Property photo 1
Property photo 2
Property photo 3
Property photo 4
Property photo 5
2 Beds
1 Bath
922 sqft

$215,000

3521 Town Court 3, Auburn CA, 95602

Price per sqft$233.19
Built in1971
Property size922 sqft
Property typeCondominium

Overview

Active

Listed Sep 3, 2026

Updated 2 weeks ago

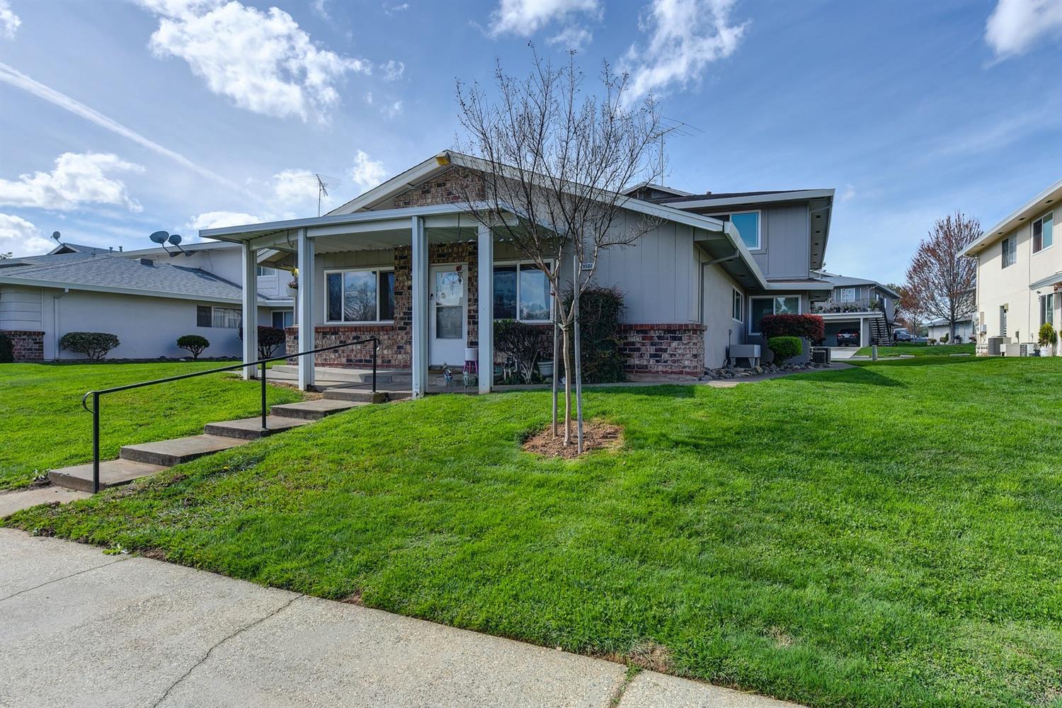
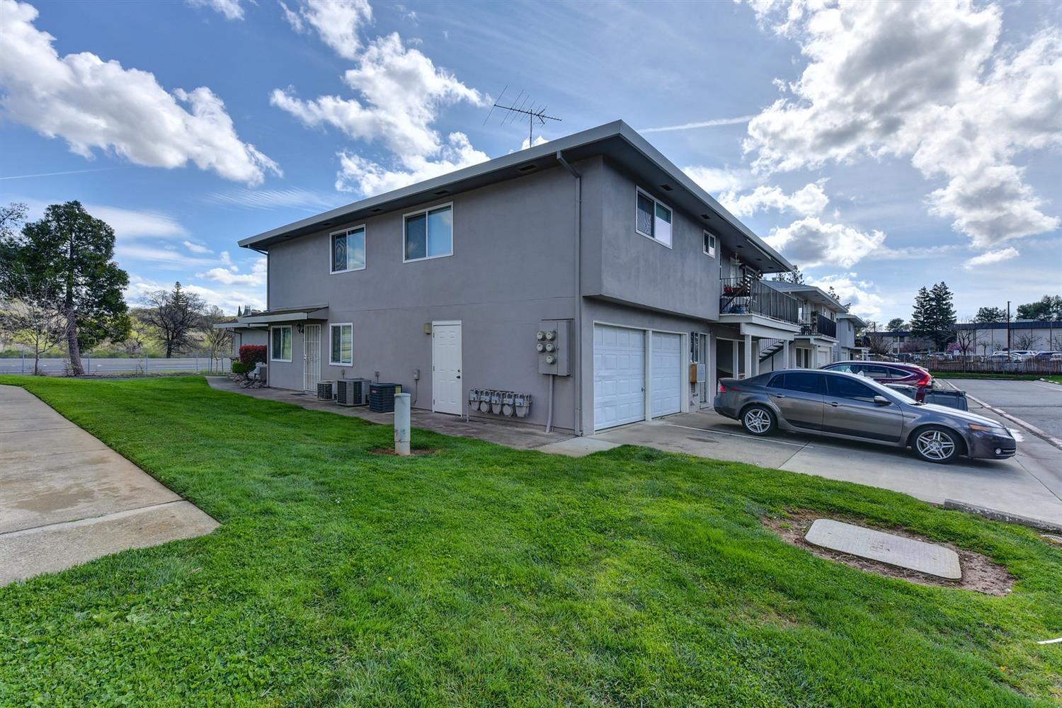
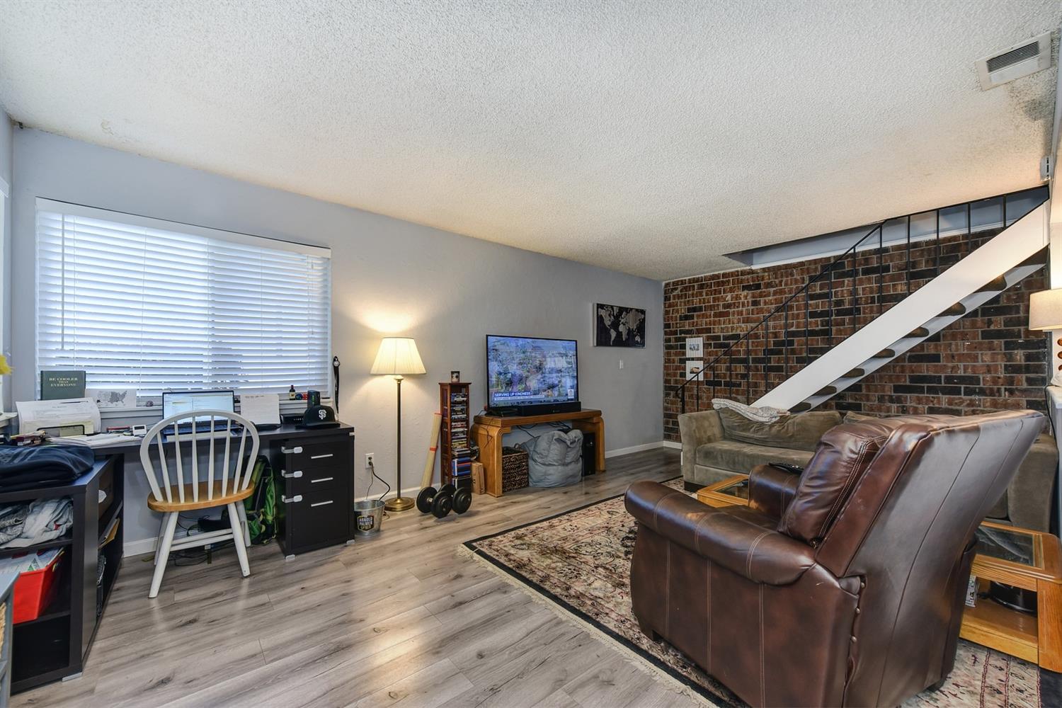
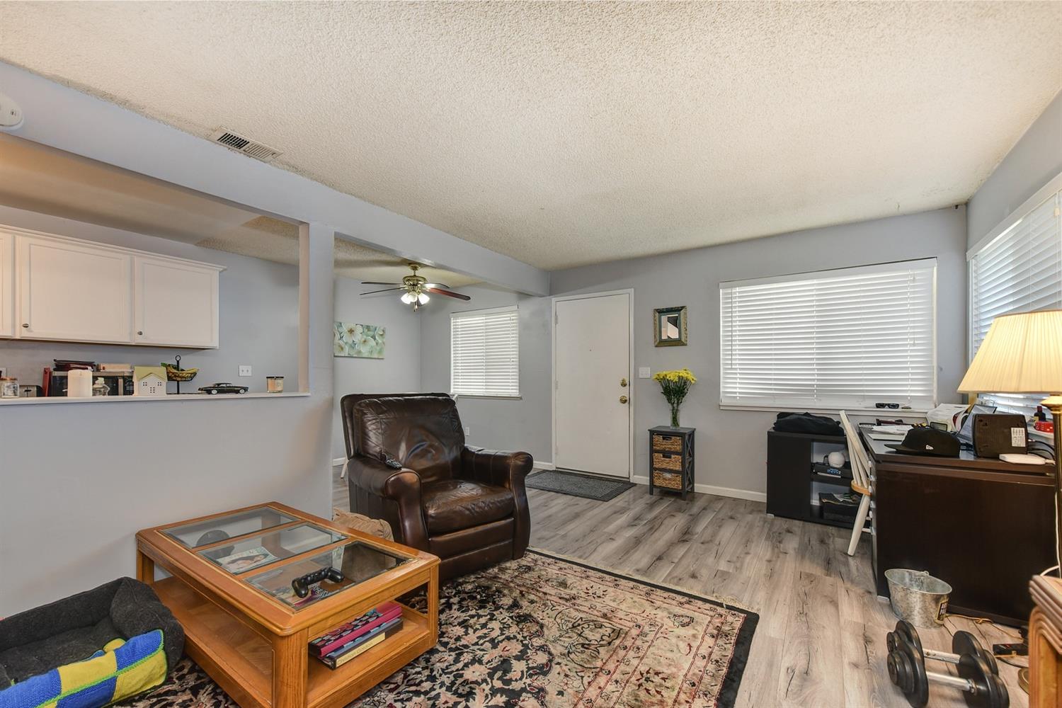
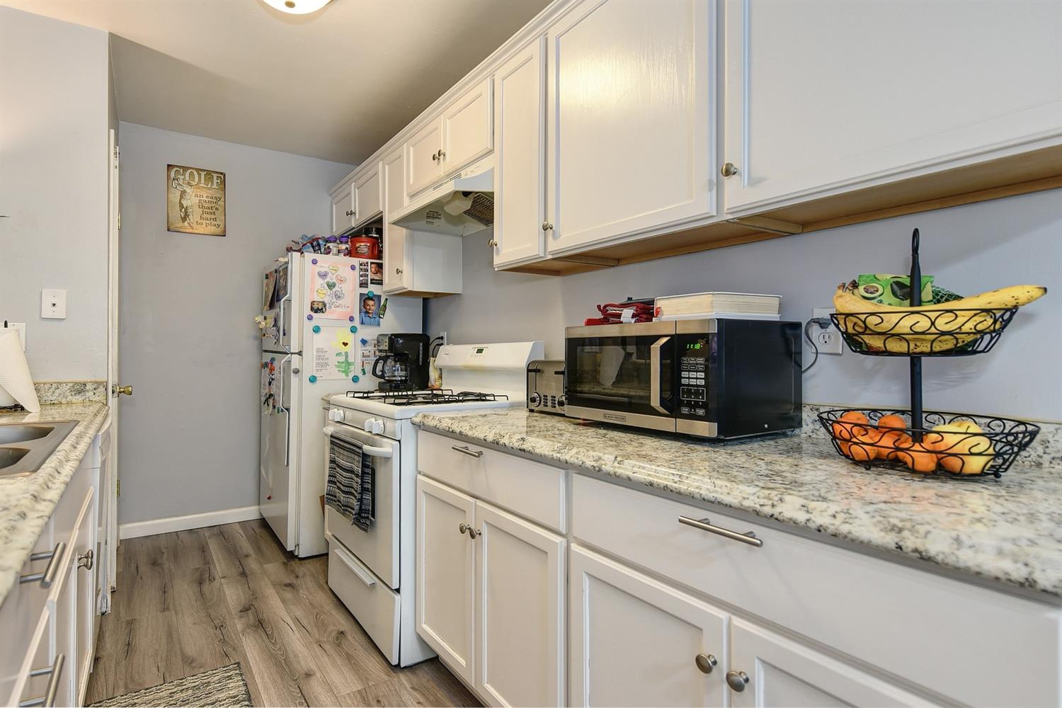
Sale price $215,000. Current rent $1,850/MO. Financing available for eligible buyers. This 2 bedroom condo generates approximately $22,200 in annual rental income. An amazing opportunity for investors, first-time buyers, or anyone seeking affordable Auburn living. IMPORTANT COMMUNITY DISTINCTION: Auburn Greens consists of two separately operated HOAs. This property is located in Auburn Greens HOA #1, with current dues of approximately $297/month. Most Auburn Greens properties currently offered for sale are in separate HOA #2. The associations have separate dues, financials, assessment history, and governing documents. Buyers are encouraged to compare HOA information specific to each property. The HOA1 is responsible for walls out maintenance. PROPERTY HIGHLIGHTS: Updated in 2017 with new windows, modern flooring, fresh paint, updated cabinetry and countertops, new interior doors and appliances, plus refreshed electrical and plumbing fixtures. Enjoy two assigned parking spaces-one covered/enclosed with a garage door and one uncovered-plus three private storage closets. PRIME LOCATION: Minutes from Target, Home Depot, restaurants, the hospital, and public transit, and approximately 10 minutes from historic Downtown Auburn. Nearby Auburn Regional Park offers disc golf, pickle ball, ball fields, basketball courts, BBQ areas, and playgrounds. Auburn Greens offers accessible housing, consistent rental demand, and an appealing low-maintenance option for investors and owner-occupants alike. Ready to explore the opportunity? Schedule your viewing today and see how this established Auburn property may fit your goals!.

$1,430/mo

Est. mortgage payment based on a $215,000 home price.

All estimates are provided by Luxury Presence for informational purposes only. Actual amounts may vary.

Additional information

MLS® ID
226094244

Interior Features

Bedrooms
2
Bathrooms
1
Cooling
Yes
Heating
Yes
Basement
No

Other Property Details

Association Fee Frequency
Monthly
Garage
Yes
Pool
Yes
55+/Senior Community
No
MLS provider logo

Courtesy of eXp Realty of California Inc, Tammy Garza,
Listing Contact:  

Data maintained by METROLIST® may not reflect all real estate activity in the market. All information has been provided by seller/other sources and has not been verified by broker. All measurements and all calculations of area (i.e., Sq Ft and Acreage) are approximate. All interested persons should independently verify the accuracy of all information. All real estate advertising placed by anyone through this service for real properties in the United States is subject to the US Federal Fair Housing Act of 1968, as amended, which makes it illegal to advertise 'any preference, limitation or discrimination because of race, color, religion, sex, handicap, family status or national origin or an intention to make any such preference, limitation or discrimination.' This service will not knowingly accept any advertisement for real estate which is in violation of the law. Our readers are hereby informed that all dwellings, under the jurisdiction of U.S. Federal regulations, advertised in this service are available on an equal opportunity basis. 

©2026 METROLIST®. All rights reserved.

Data last updated 3:06 AM UTC


Powered by Luxury Presence
