Property photo 1
Property photo 2
Property photo 3
Property photo 4
Property photo 5
4 Beds
3 Baths
3,089 sqft

$799,999

5025 Eco Ridge Road, Placerville CA, 95667

Price per sqft$258.98
Built in1999
Property size3,089 sqft
Property typeResidential

Overview

Active

Listed Jun 5, 2026

Updated 5 days ago

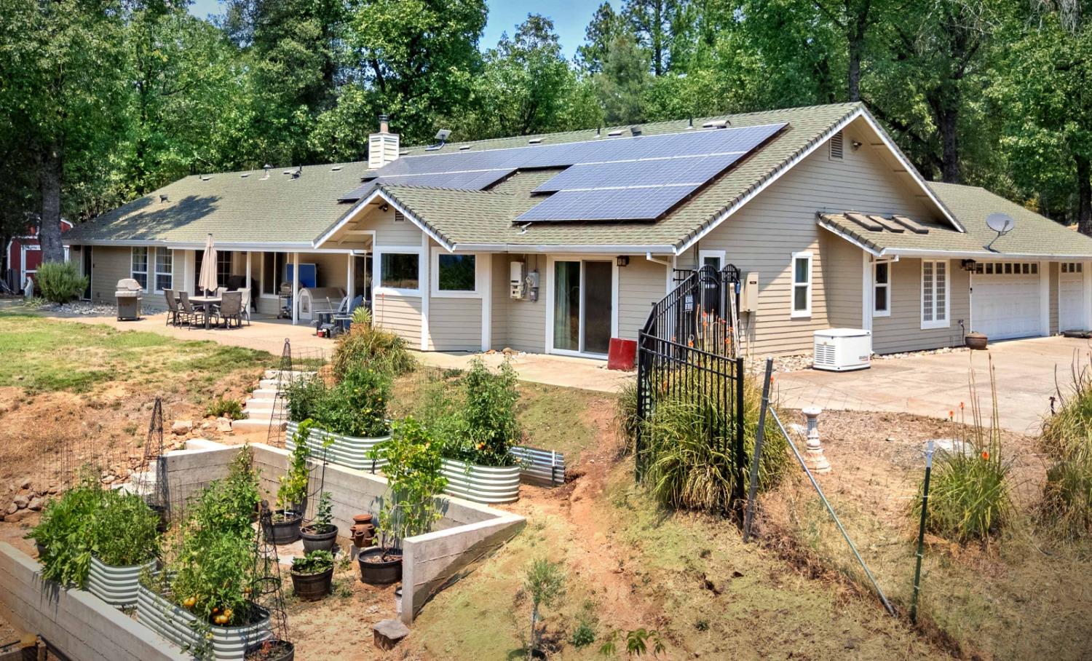
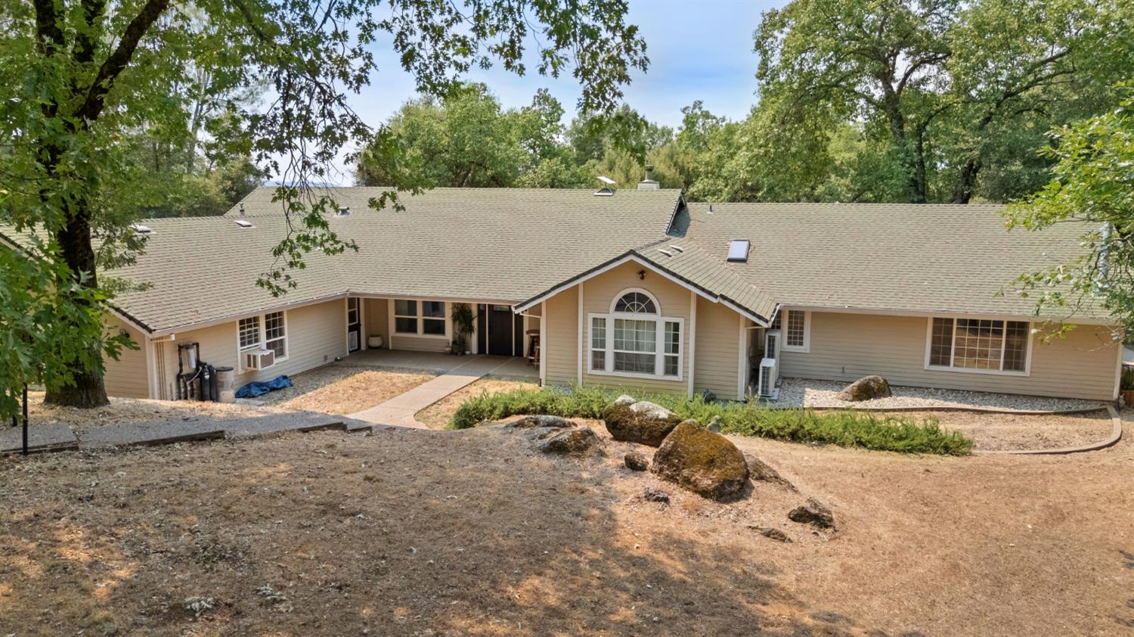
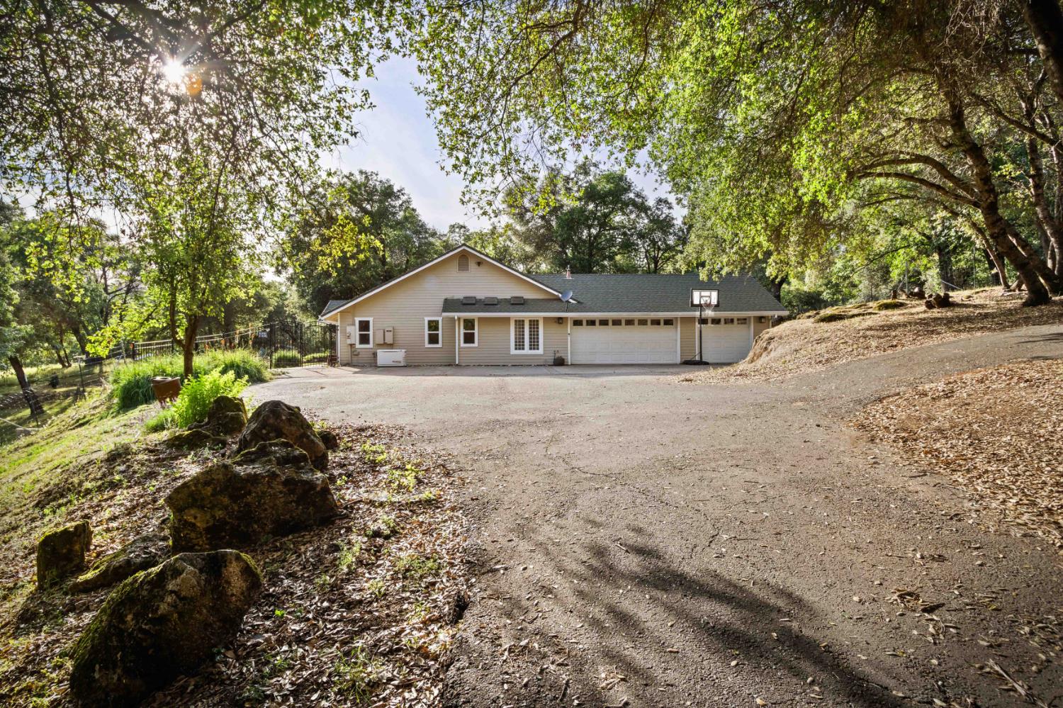
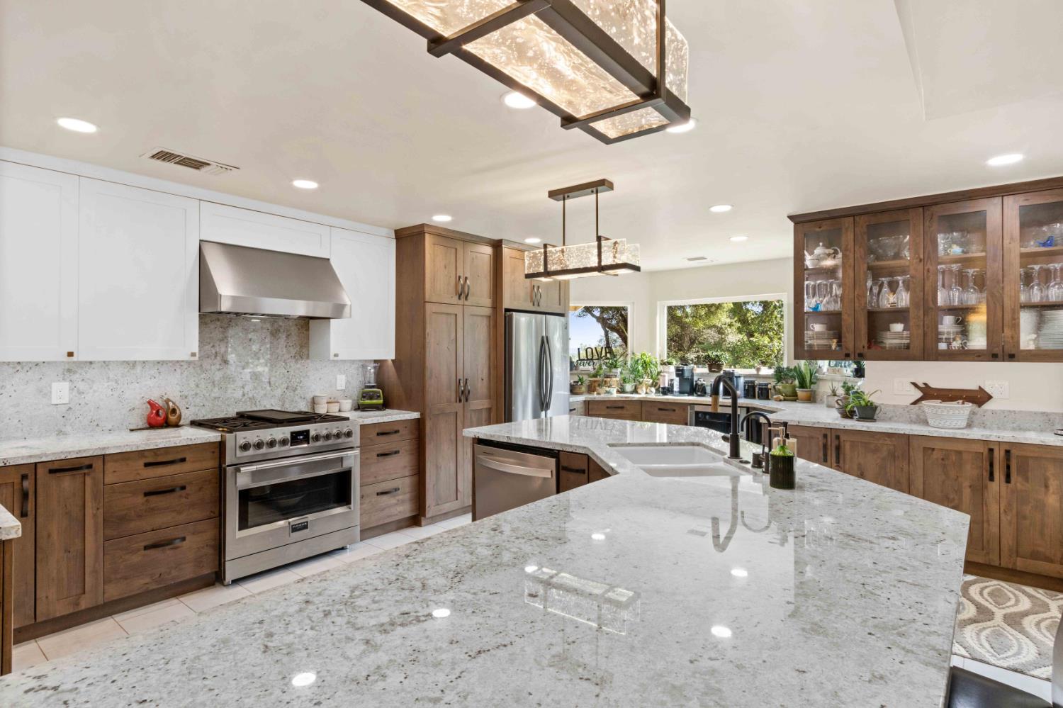
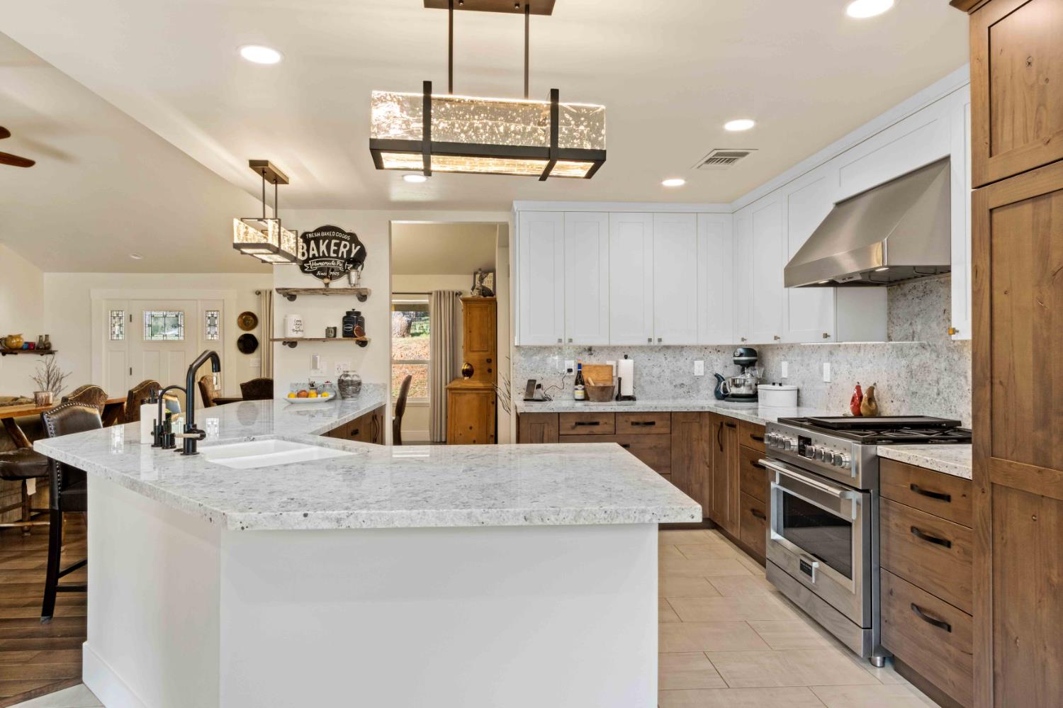
A truly special home and property! 4.83 usable acres, Owned Solar, Attached Guest Unit, Privacy and a Gorgeous Chef's Kitchen. This is country living at its best. The main section of this home has 3 bedrooms and 2 bathrooms. The chef-inspired kitchen was designed with high-end features and finishes: Knotty alder cabinets, heavy-duty pull-outs, expansive granite counters, and a Fulgor Milano professional-grade range. From the lighting to the drawer pulls, you're sure to fall in love with the details in this thoughtfully laid-out kitchen. The vaulted ceiling in the living room leads to an inviting rock-faced fireplace insert. Gorgeous hardwood floors in the main living areas provide the quality you're looking for and the functionality that you need. The primary suite is situated away from the other two bedrooms and has a vaulted ceiling, grand walk-in closet, and a spacious bathroom with a separate shower and soaking tub. Beyond the two bedrooms on the other side of the home is an entrance to the included guest unit. This unique space has a bedroom, full bathroom, living room with vaulted ceiling, and a dedicated kitchen and laundry areaplus a separate outside entrance. This is ideal for separate or extended living spacefamily/game room? Outside, enjoy the cross-fenced acreage with outbuilding and pens, plus a tiered garden area and Generac generator. At the end of the day, picture yourself relaxing in the oversize spa in a private area overlooking the serene woods beyond. This is a must-see-to-appreciate home. Come see all that it has to offer!

$5,322/mo

Est. mortgage payment based on a $799,999 home price.

All estimates are provided by Luxury Presence for informational purposes only. Actual amounts may vary.

Additional information

MLS® ID
226072037

Interior Features

Bedrooms
4
Bathrooms
3
Fireplace
Yes
Cooling
Yes
Heating
Yes
Basement
No

Exterior Features

Lot Size
4.83 Acres

Other Property Details

Garage
Yes
View
Yes
55+/Senior Community
No
MLS provider logo

Courtesy of eXp Realty of California, Inc., Susan Wise,
Listing Contact:  

Data maintained by METROLIST® may not reflect all real estate activity in the market. All information has been provided by seller/other sources and has not been verified by broker. All measurements and all calculations of area (i.e., Sq Ft and Acreage) are approximate. All interested persons should independently verify the accuracy of all information. All real estate advertising placed by anyone through this service for real properties in the United States is subject to the US Federal Fair Housing Act of 1968, as amended, which makes it illegal to advertise 'any preference, limitation or discrimination because of race, color, religion, sex, handicap, family status or national origin or an intention to make any such preference, limitation or discrimination.' This service will not knowingly accept any advertisement for real estate which is in violation of the law. Our readers are hereby informed that all dwellings, under the jurisdiction of U.S. Federal regulations, advertised in this service are available on an equal opportunity basis. 

©2026 METROLIST®. All rights reserved.

Data last updated 3:54 AM UTC


Powered by Luxury Presence
