Property photo 1
Property photo 2
Property photo 3
Property photo 4
Property photo 5
5 Beds
3 Baths
2,717 sqft

$900,000

9421 Lakepoint Drive, Elk Grove CA, 95758

Price per sqft$331.25
Built in1999
Property size2,717 sqft
Property typeResidential

Overview

Active

Listed Sep 25, 2026

Updated 18h ago

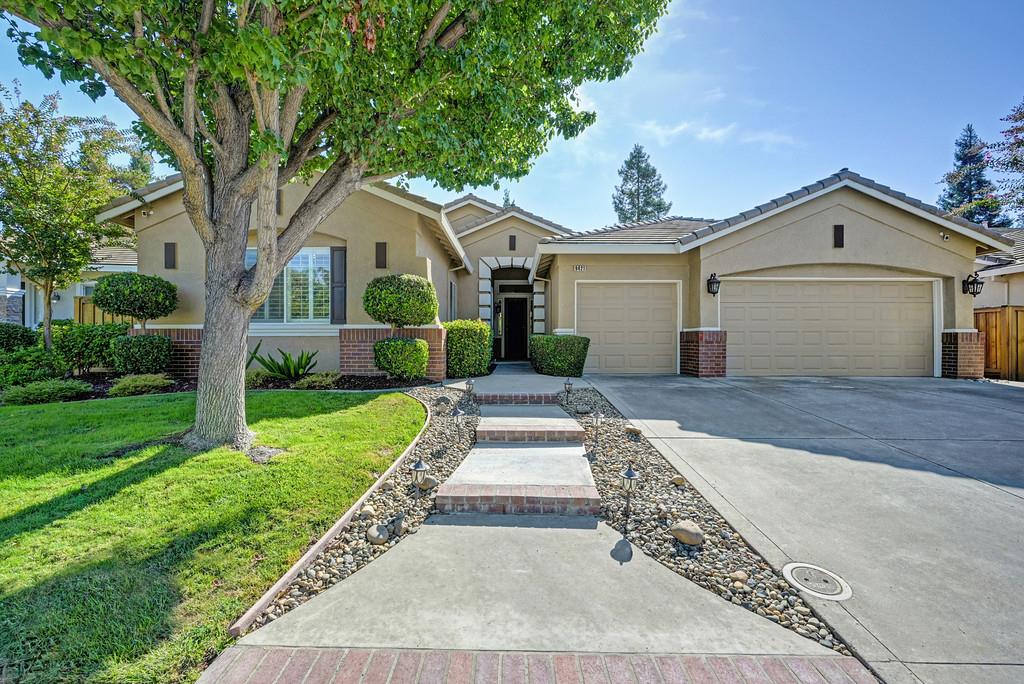
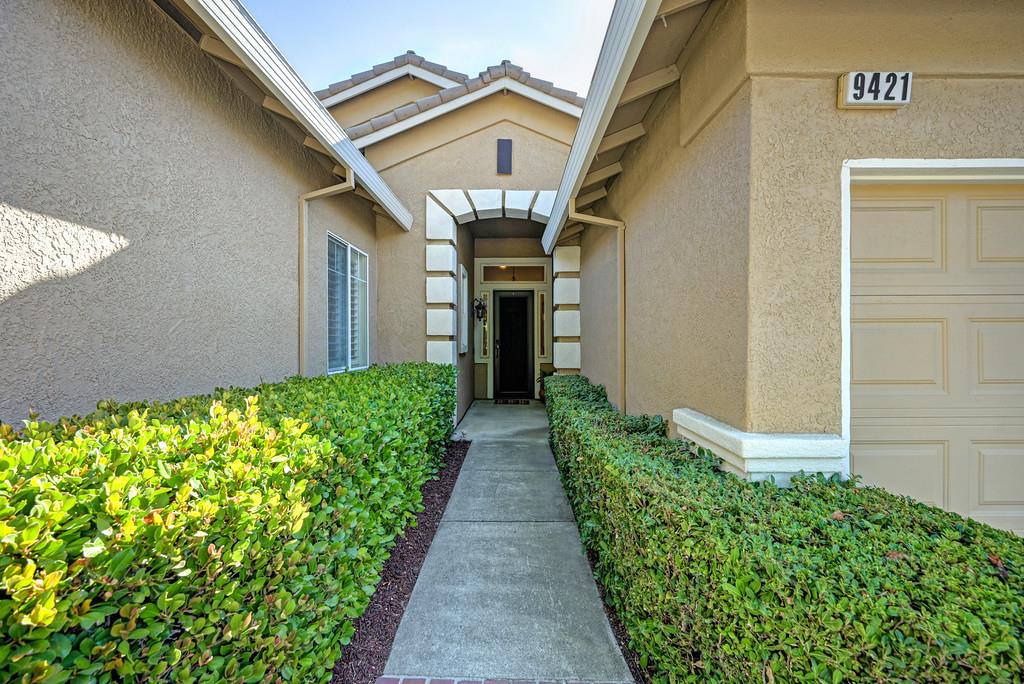
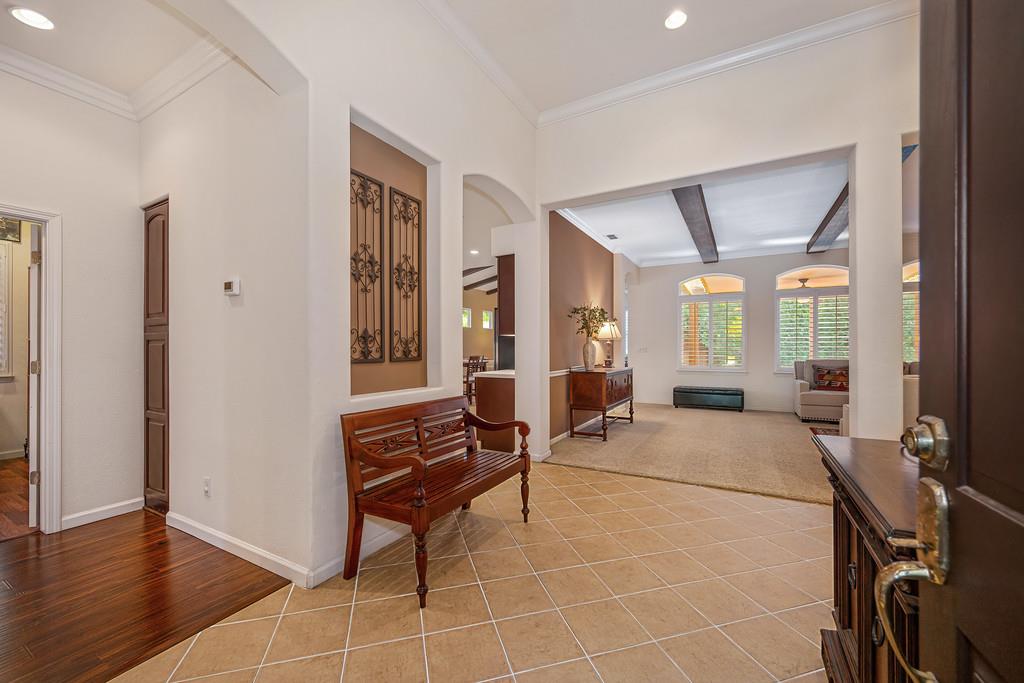
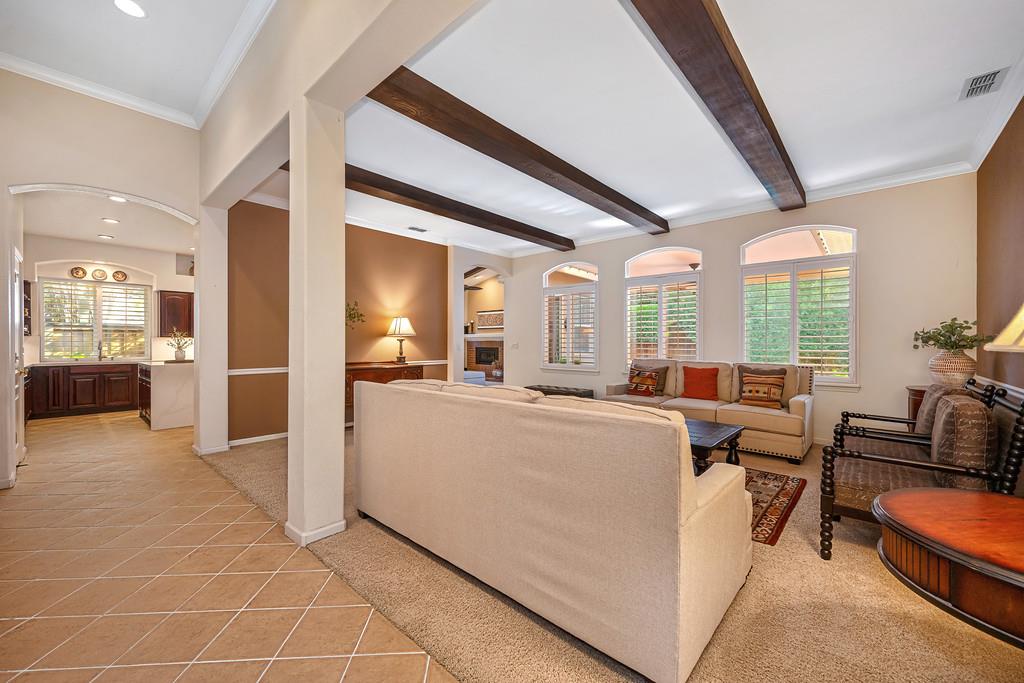
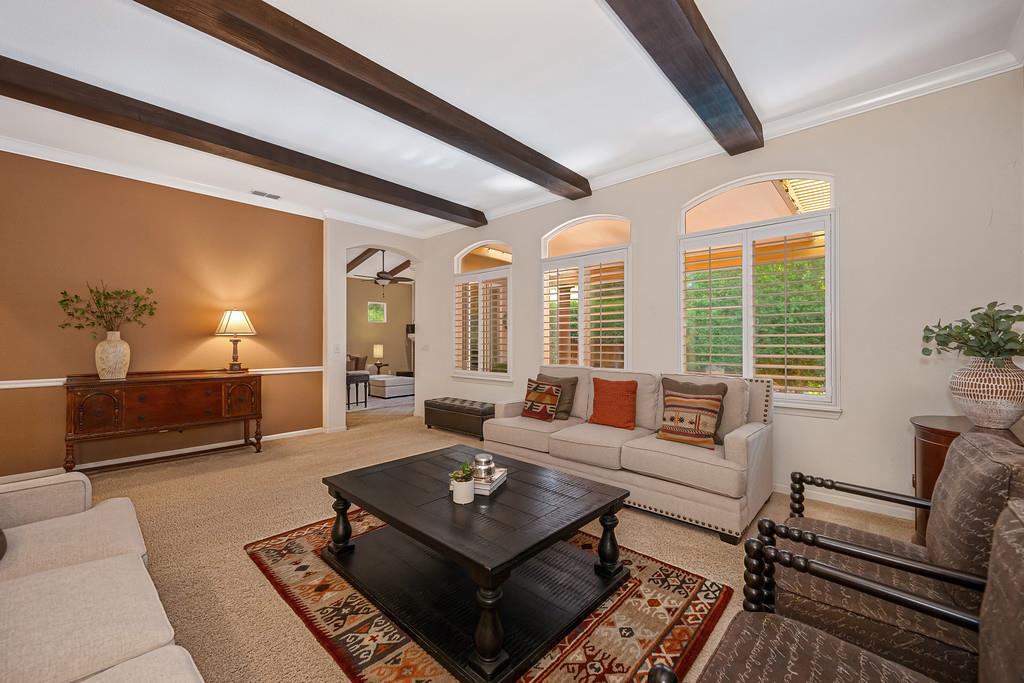
Welcome to 9421 Lakepoint Drive, where refined style, thoughtful updates, and effortless single-story living come together beautifully. From the moment you step inside, this exceptional Elk Grove home impresses with its abundant natural light, and beautifully curated finishes. The renovated kitchen serves as the heart of the home, offering a fresh, sophisticated space ideal for both everyday living and entertaining. The highly desirable floorplan is currently set up with 3 bedrooms, 2 Dens, and 3 tastefully updated bathrooms. Step outside and discover your own private backyard retreat, highlighted by a sparkling pool complete with solar heating, perfect for relaxing summer afternoons and memorable gatherings with family and friends. A spacious three-car garage provides exceptional parking and storage, completing the home's impressive combination of style and functionality. Beautifully presented and truly move-in ready, this is a standout property that shows exceptionally well inside and out. Enjoy quick access to an abundance of activities at the community clubhouse, the lake, and the community trail system. Ideally located near shopping, dining, parks, schools, and everyday conveniences, this home offers easy access to everything Elk Grove has to offer. Enjoy nearby community amenities, local restaurants, grocery stores, and recreational destinations, while convenient access to major roadways makes commuting throughout the Sacramento region simple. The location also provides an appealing balance of suburban comfort and accessibility, with neighborhood streets, green spaces, and a welcoming community atmosphere close at hand.

$5,988/mo

Est. mortgage payment based on a $900,000 home price.

All estimates are provided by Luxury Presence for informational purposes only. Actual amounts may vary.

Additional information

MLS® ID
226120339

Interior Features

Bedrooms
5
Bathrooms
3
Fireplace
Yes
Cooling
Yes
Heating
Yes
Basement
No

Exterior Features

Lot Size
0.19 Acres

Other Property Details

Association Fee Frequency
Quarterly
Garage
Yes
Pool
Yes
55+/Senior Community
No
MLS provider logo

Courtesy of Compass, Katherine Beloberk,
Listing Contact:  

Data maintained by METROLIST® may not reflect all real estate activity in the market. All information has been provided by seller/other sources and has not been verified by broker. All measurements and all calculations of area (i.e., Sq Ft and Acreage) are approximate. All interested persons should independently verify the accuracy of all information. All real estate advertising placed by anyone through this service for real properties in the United States is subject to the US Federal Fair Housing Act of 1968, as amended, which makes it illegal to advertise 'any preference, limitation or discrimination because of race, color, religion, sex, handicap, family status or national origin or an intention to make any such preference, limitation or discrimination.' This service will not knowingly accept any advertisement for real estate which is in violation of the law. Our readers are hereby informed that all dwellings, under the jurisdiction of U.S. Federal regulations, advertised in this service are available on an equal opportunity basis. 

©2026 METROLIST®. All rights reserved.

Data last updated 2:40 AM UTC


Powered by Luxury Presence
