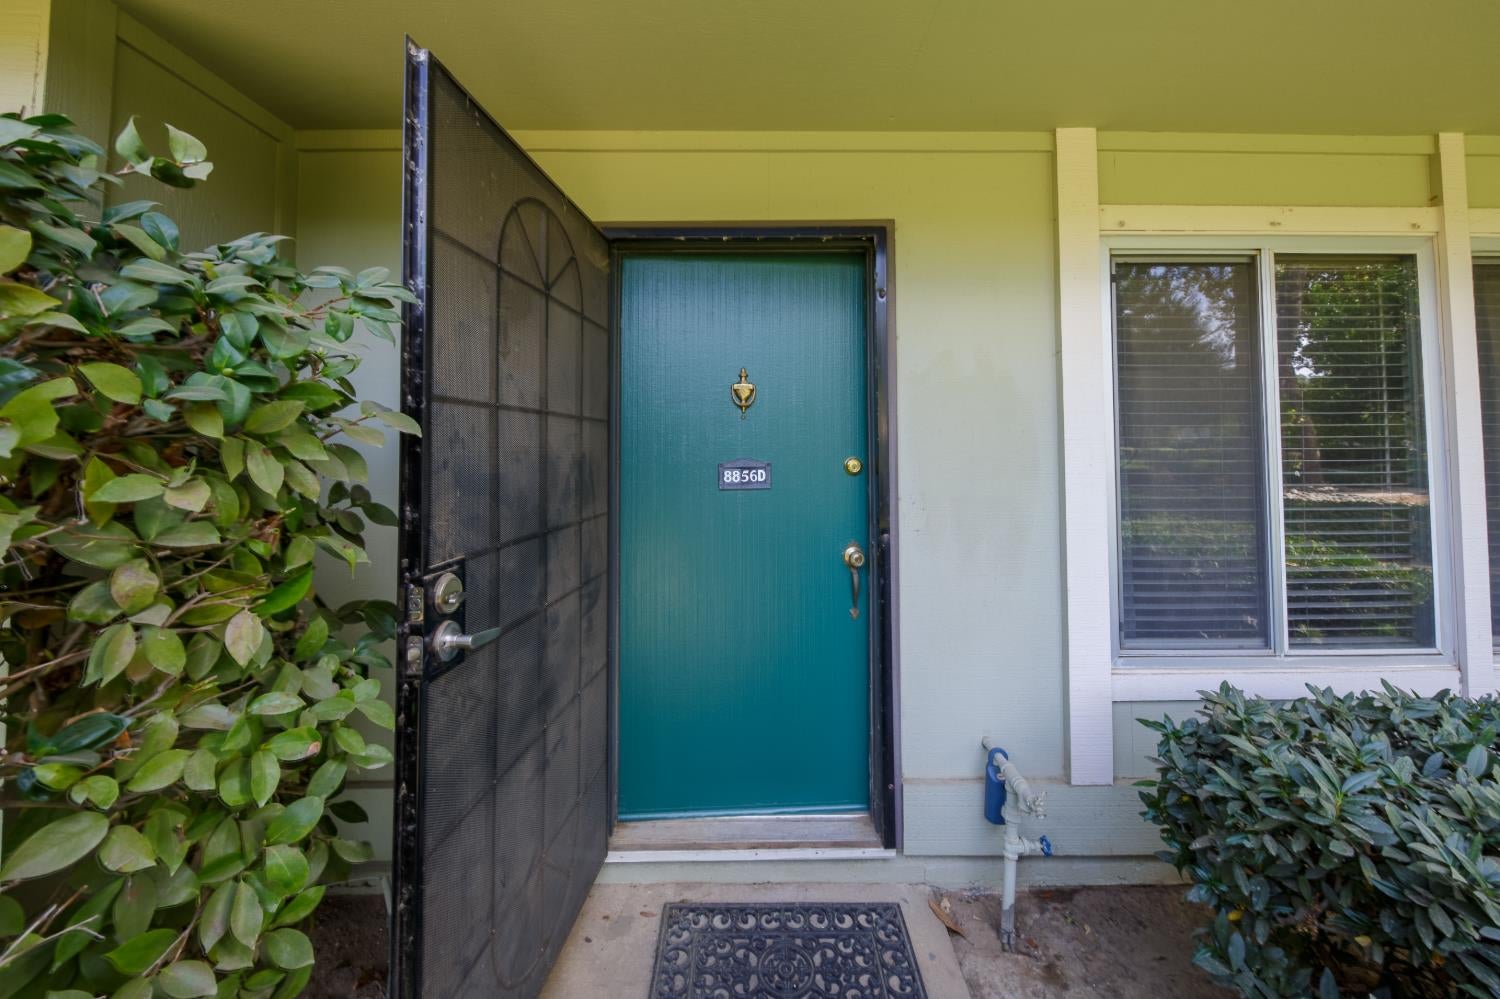
Property photo 1
Property photo 2
Property photo 3
Property photo 4
Property photo 5
4 Beds
3 Baths
1,518 sqft

$375,000

8856 La Riviera Drive D, Sacramento CA, 95826

Price per sqft$247.04
Built in1971
Property size1,518 sqft
Property typeTownhomes

Overview

Active

Listed Oct 5, 2026

Updated 3h ago

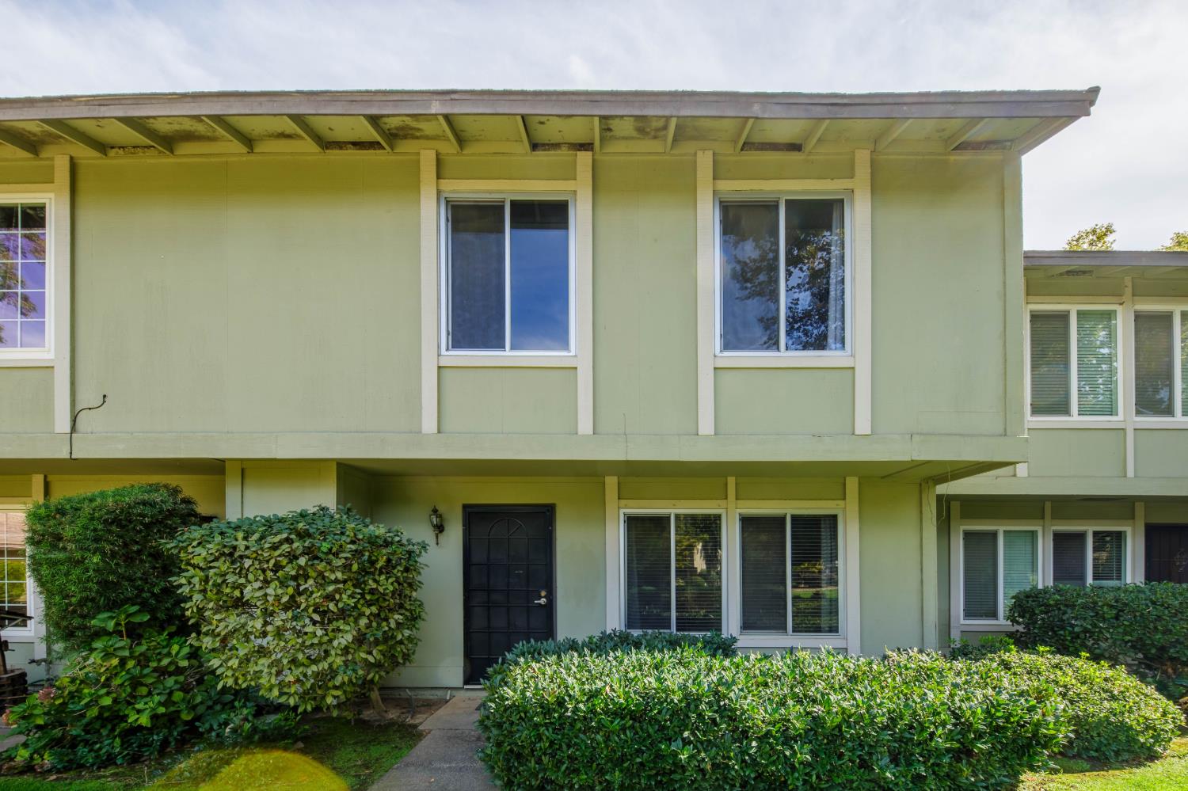
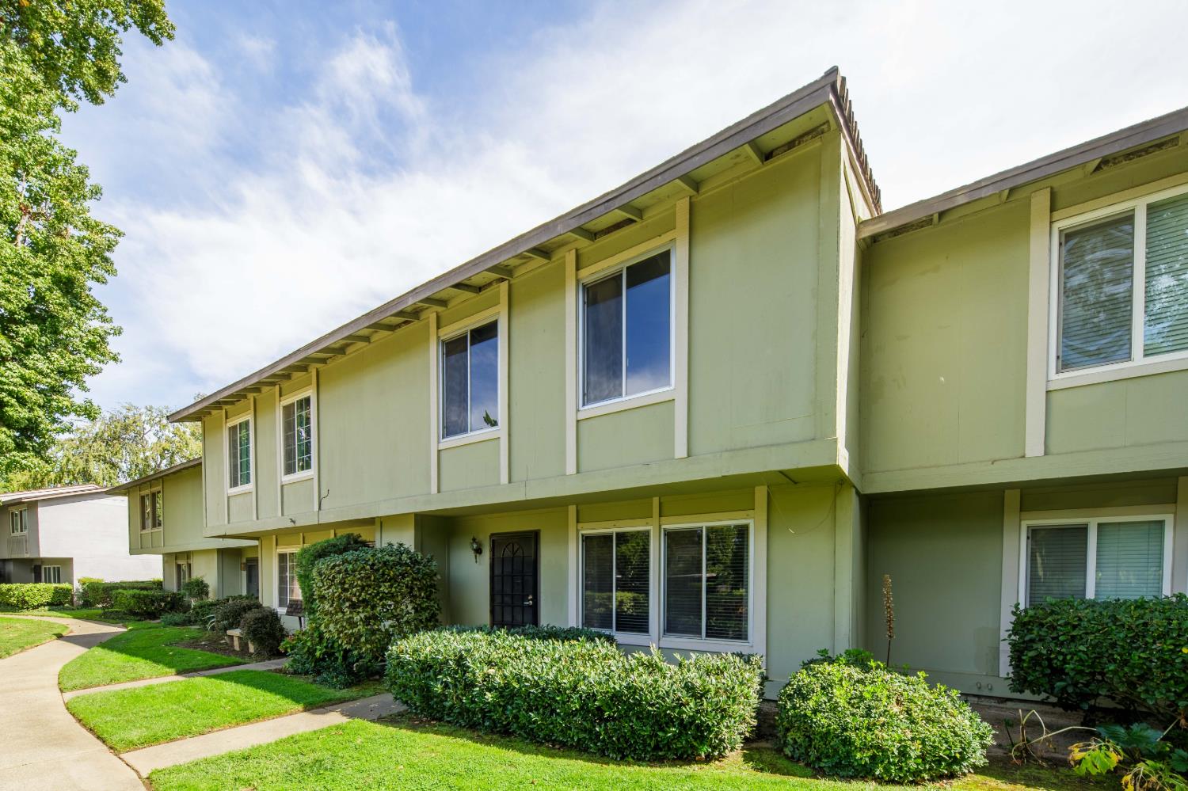
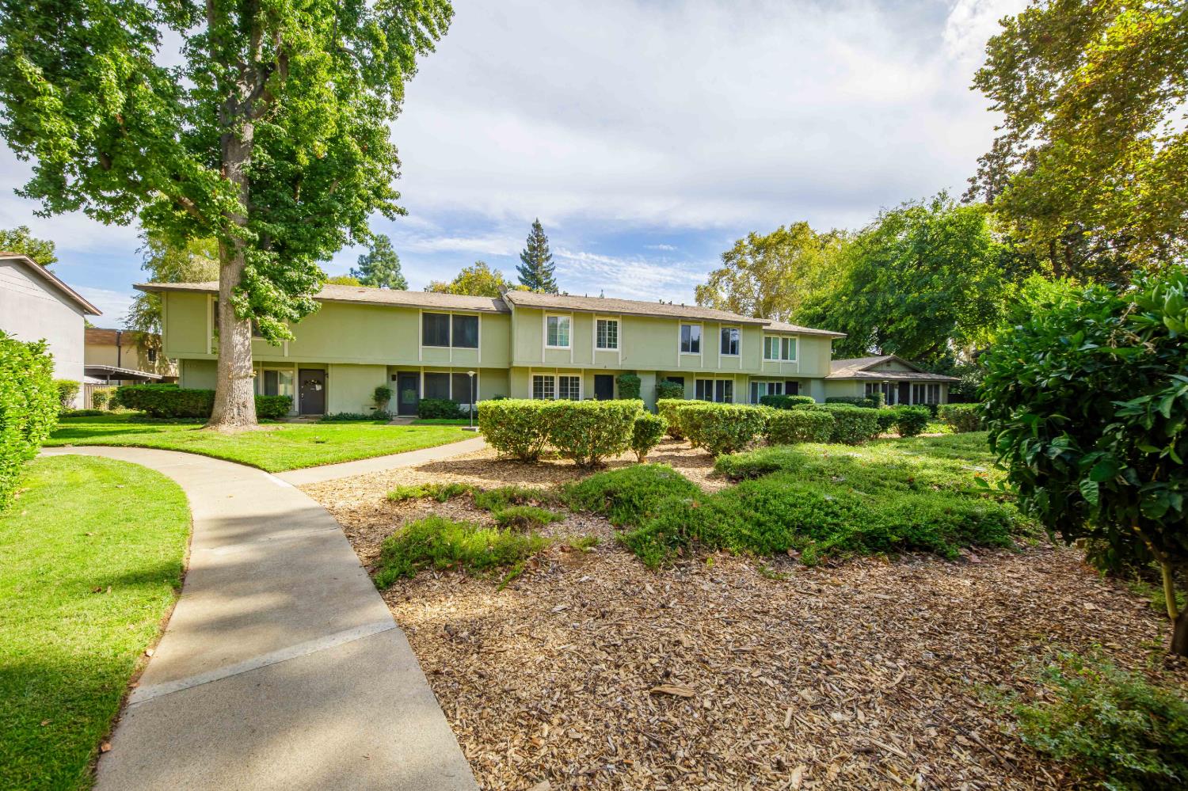
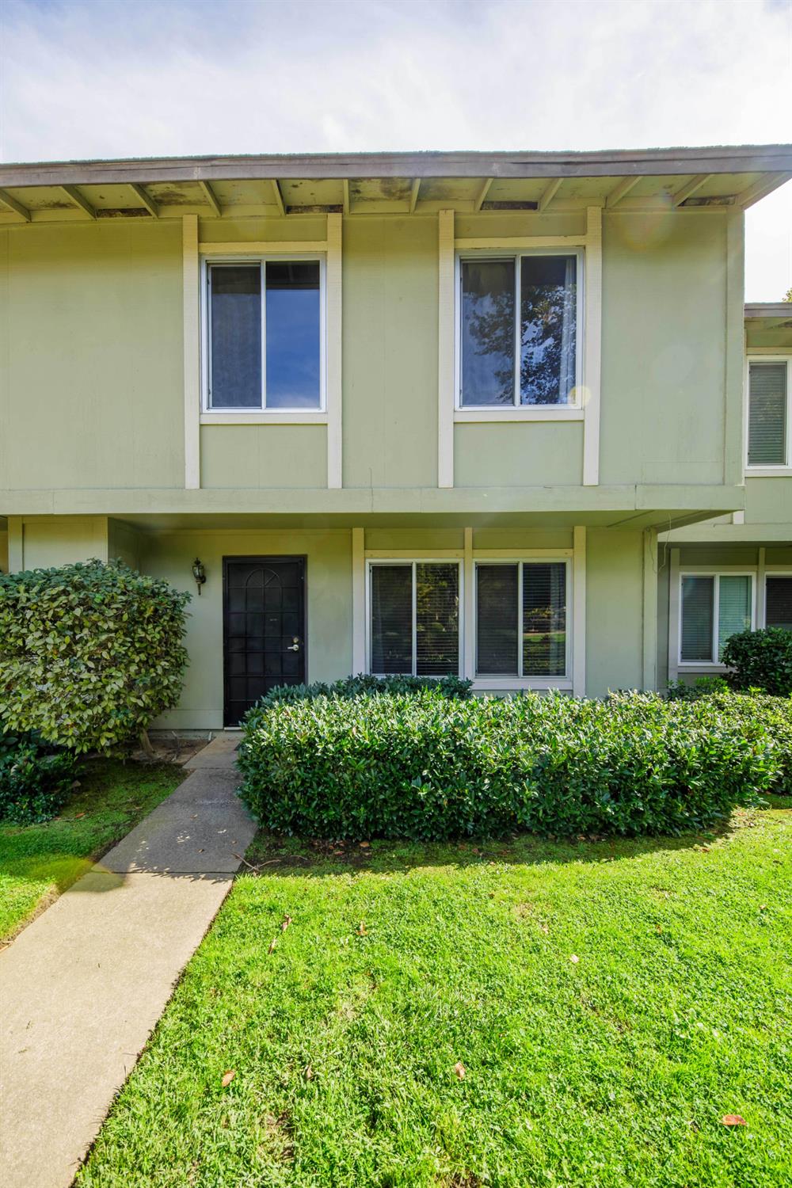
Welcome home to this inviting townhouse in the desirable Glenbrook East Garden Homes Community in prestigious La Riviera. Offering 1,518 square feet of comfortable, thoughtfully updated living space, this move-in-ready home features four upper-level bedrooms and 2.5 bathrooms providing plenty of room to settle in and make it your own. At the heart of the home is a beautifully remodeled kitchen, updated in 2025 with both everyday living and entertaining in mind. Refaced walnut cabinetry, soft-close drawers, sleek stainless-steel appliances, a farmhouse sink, and a timeless Arctic granite peninsula come together to create a warm and stylish gathering space. The open layout flows naturally into the dining and living areas, making it easy to enjoy quiet evenings at home or time with family and friends. A newer Lennox HVAC system, installed in May 2026, adds to the home's comfort and efficiency. Upstairs, the primary bathroom offers a refreshing walk-in shower and modern fixtures for a relaxing, spa-inspired feel. An in-home laundry room adds everyday convenience, while the private rear patio creates a peaceful extension of the living space perfect for morning coffee, casual dining, or unwinding at the end of the day. The home overlooks an open lush terrace with meandering trails, offering a pleasant connection to the outdoors just beyond your doorstep. The rear patio also provides direct access to two designated carport spaces for added convenience. Ideally situated within easy driving distance of dining, Midtown, Sacramento State, and the American River. This well-maintained residence blends comfort, thoughtful updates, and a convenient location. It's ready for its next owner to move in, settle down, and create lasting memories.

$2,495/mo

Est. mortgage payment based on a $375,000 home price.

All estimates are provided by Luxury Presence for informational purposes only. Actual amounts may vary.

Additional information

MLS® ID
226121220

Interior Features

Bedrooms
4
Bathrooms
3
Cooling
Yes
Heating
Yes
Basement
No

Exterior Features

Lot Size
0.02 Acres

Other Property Details

Association Fee Frequency
Monthly
55+/Senior Community
No
MLS provider logo

Courtesy of PMZ Real Estate, Jenn San Tran,
Listing Contact:  

Data maintained by METROLIST® may not reflect all real estate activity in the market. All information has been provided by seller/other sources and has not been verified by broker. All measurements and all calculations of area (i.e., Sq Ft and Acreage) are approximate. All interested persons should independently verify the accuracy of all information. All real estate advertising placed by anyone through this service for real properties in the United States is subject to the US Federal Fair Housing Act of 1968, as amended, which makes it illegal to advertise 'any preference, limitation or discrimination because of race, color, religion, sex, handicap, family status or national origin or an intention to make any such preference, limitation or discrimination.' This service will not knowingly accept any advertisement for real estate which is in violation of the law. Our readers are hereby informed that all dwellings, under the jurisdiction of U.S. Federal regulations, advertised in this service are available on an equal opportunity basis. 

©2026 METROLIST®. All rights reserved.

Data last updated 6:52 PM UTC


Powered by Luxury Presence
