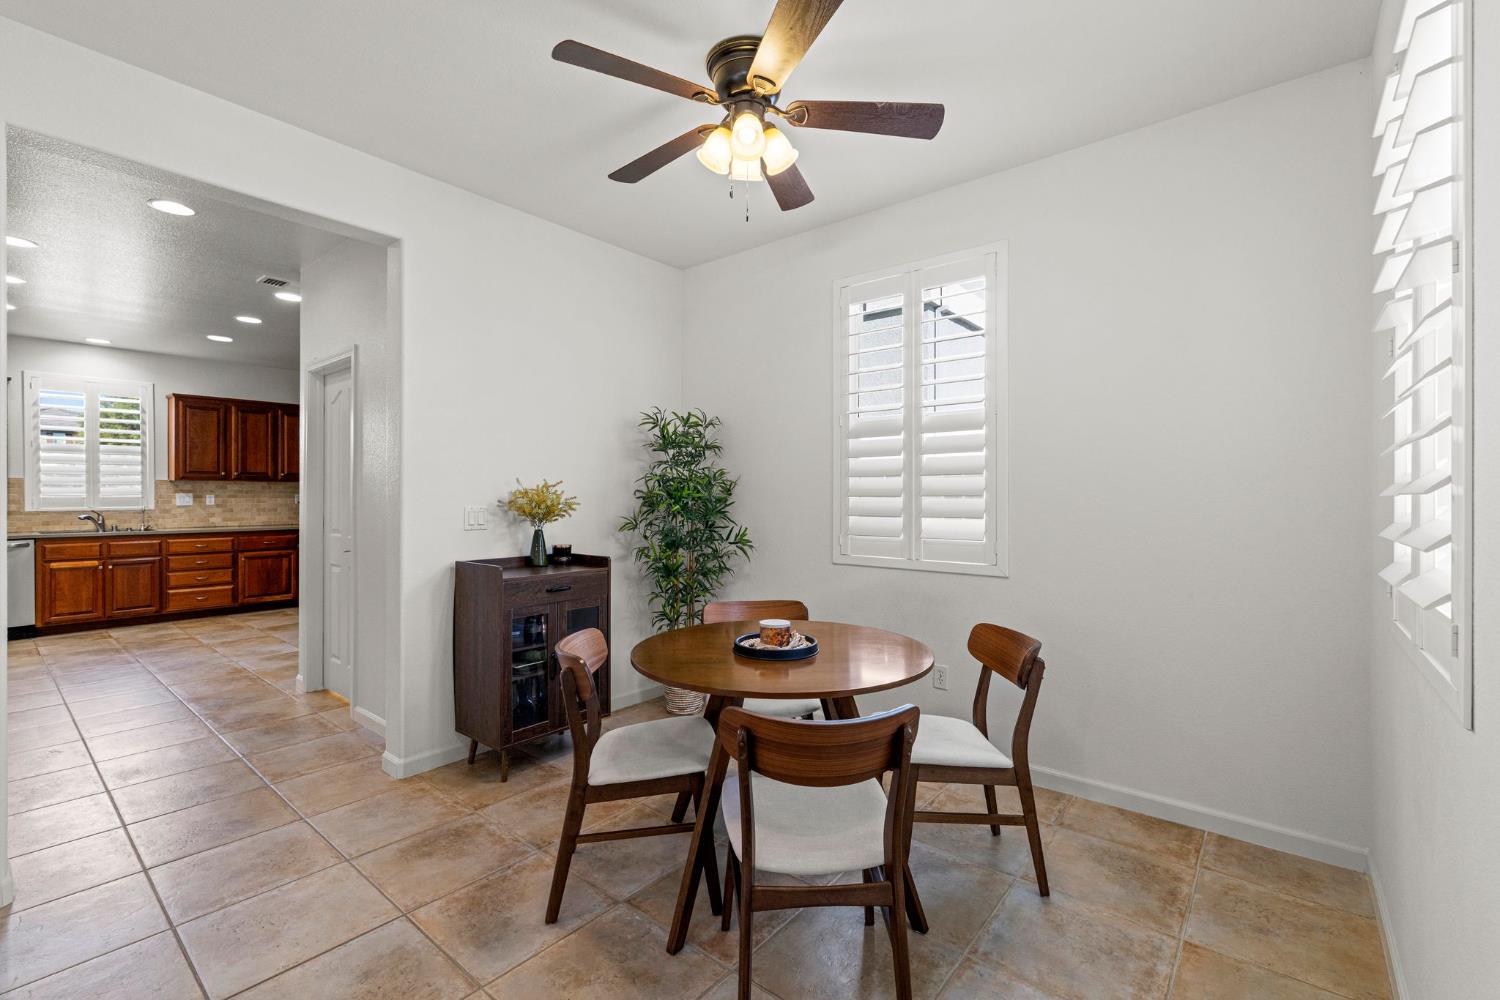
Property photo 1
Property photo 2
Property photo 3
Property photo 4
Property photo 5
2 Beds
3 Baths
1,347 sqft

$445,000

3650 Sardinia Island Way, Sacramento CA, 95834

Price per sqft$330.36
Built in2007
Property size1,347 sqft
Property typeResidential

Overview

Active

Listed Oct 2, 2026

Updated 12h ago

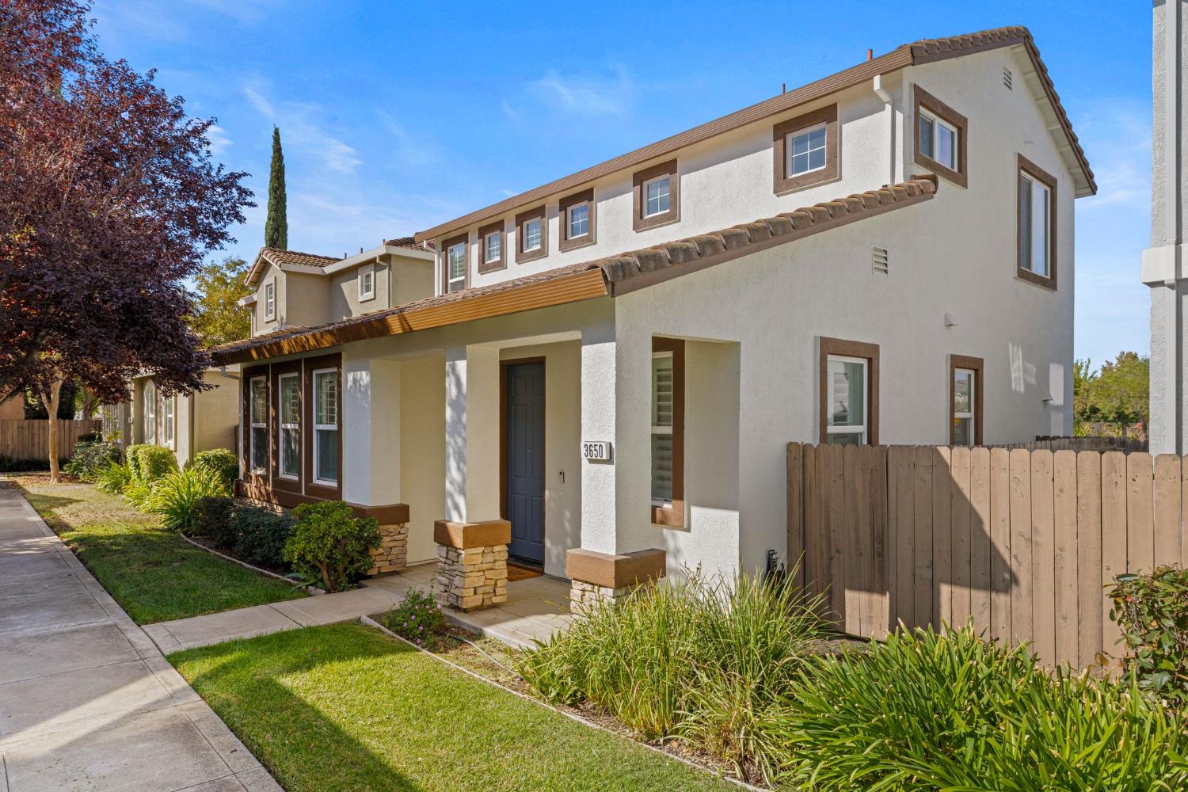
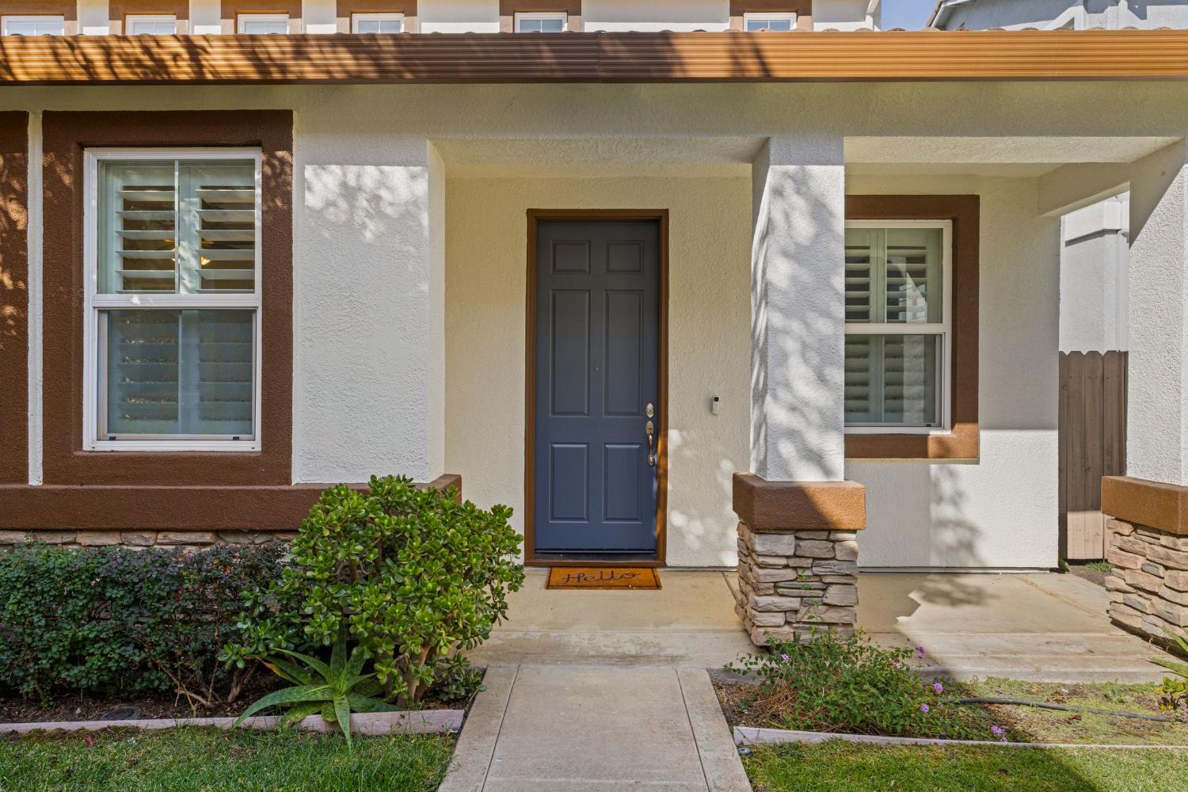
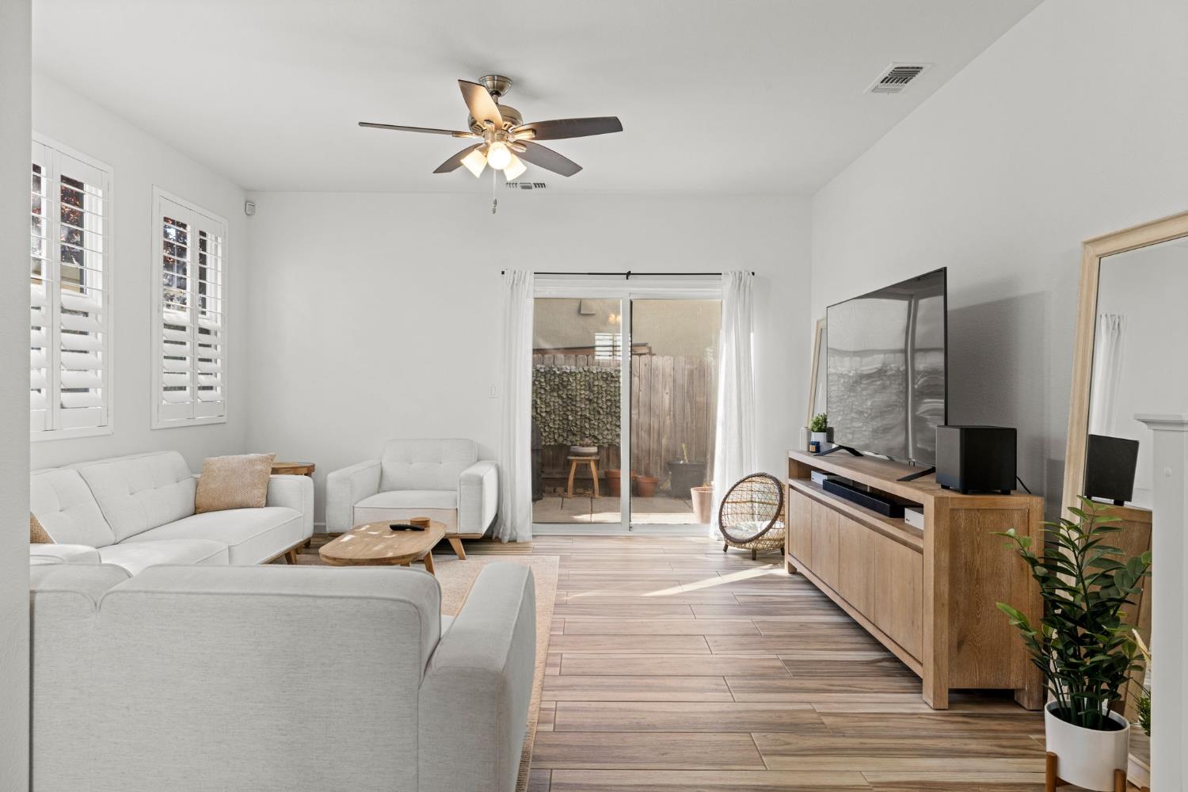
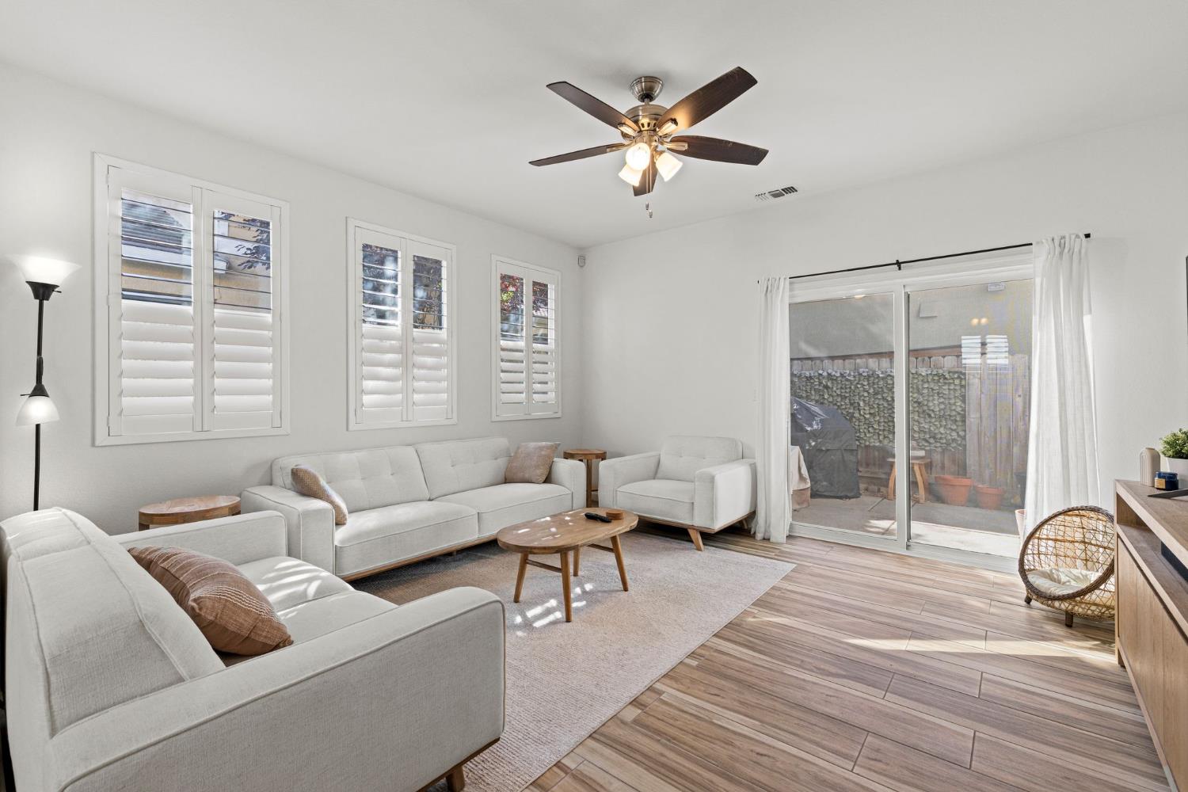
Welcome to this beautifully maintained home in the sought-after Westshore Community, conveniently located just 10 minutes from Downtown Sacramento. Offering a thoughtful blend of comfort, style, and convenience, this move-in ready residence features premium ceramic tile flooring and interior shutters throughout, newer interior paint, and fresh exterior paint. The spacious kitchen showcases stunning cherrywood cabinetry, recessed lighting, and new stainless steel appliances, with ample room for an island or dining set. The inviting living room provides plenty of space to relax and entertain, complemented by a separate formal dining area. Two primary suites offer flexibility and privacy, making the floor plan ideal for a variety of living arrangements. Enjoy energy-efficient features including a tankless water heater and smart thermostats, plus an attached two-car garage with a new garage door, abundant storage, and an EV charger. Westshore residents enjoy an exceptional collection of amenities, including multiple parks, a picturesque lake, walking trails, tennis and pickleball courts, and more. The HOA also includes weekly exterior landscaping, helping make everyday living even more convenient. Ideally situated near NP3, a highly regarded local middle school recognized for strong academic performance and parent satisfaction, as well as convenient access to Downtown Sacramento, shopping, dining, and major roadways. With its desirable location, versatile floor plan, thoughtful upgrades, and resort-style community amenities, this Westshore home is ready to welcome its next owner.

$2,961/mo

Est. mortgage payment based on a $445,000 home price.

All estimates are provided by Luxury Presence for informational purposes only. Actual amounts may vary.

Additional information

MLS® ID
226123264

Interior Features

Bedrooms
2
Bathrooms
3
Cooling
Yes
Heating
Yes
Basement
No

Exterior Features

Lot Size
0.06 Acres

Other Property Details

Association Fee Frequency
Monthly
Garage
Yes
55+/Senior Community
No
MLS provider logo

Courtesy of eXp Realty of Northern California, Inc., Thomas Borrill,
Listing Contact:  

Data maintained by METROLIST® may not reflect all real estate activity in the market. All information has been provided by seller/other sources and has not been verified by broker. All measurements and all calculations of area (i.e., Sq Ft and Acreage) are approximate. All interested persons should independently verify the accuracy of all information. All real estate advertising placed by anyone through this service for real properties in the United States is subject to the US Federal Fair Housing Act of 1968, as amended, which makes it illegal to advertise 'any preference, limitation or discrimination because of race, color, religion, sex, handicap, family status or national origin or an intention to make any such preference, limitation or discrimination.' This service will not knowingly accept any advertisement for real estate which is in violation of the law. Our readers are hereby informed that all dwellings, under the jurisdiction of U.S. Federal regulations, advertised in this service are available on an equal opportunity basis. 

©2026 METROLIST®. All rights reserved.

Data last updated 5:10 AM UTC


Powered by Luxury Presence
