Property photo 1
Property photo 2
Property photo 3
Property photo 4
Property photo 5
3 Beds
2 Baths
1,050 sqft

$479,000

1311 Drake Drive 1, Davis CA, 95616

Price per sqft$456.19
Built in1979
Property size1,050 sqft
Property typeCondominium

Overview

Active

Listed Jul 9, 2026

Updated Aug 27

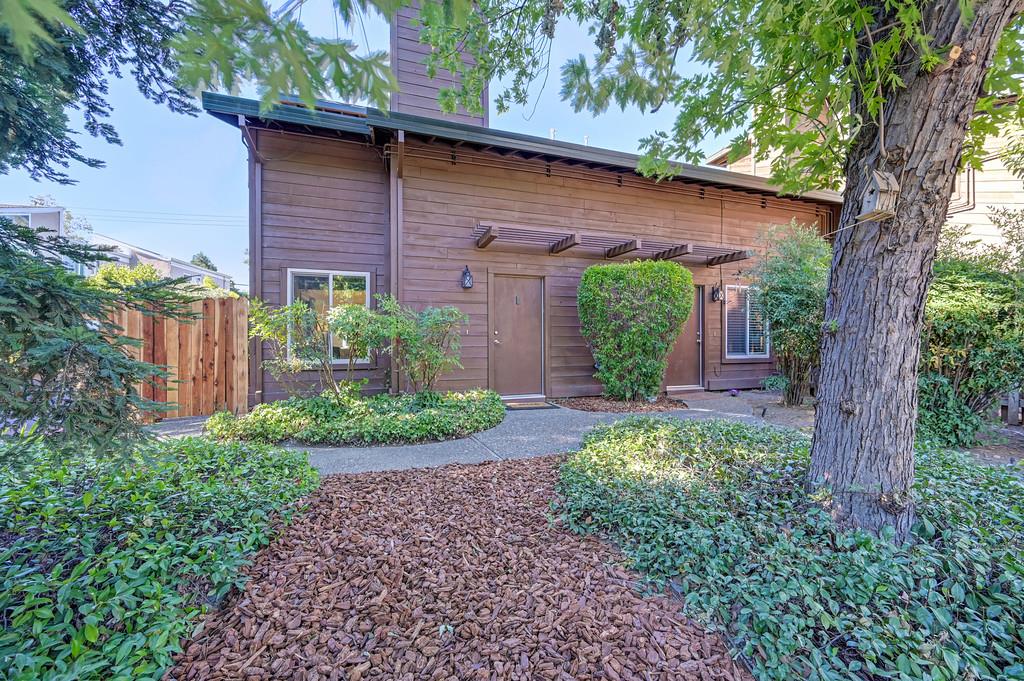
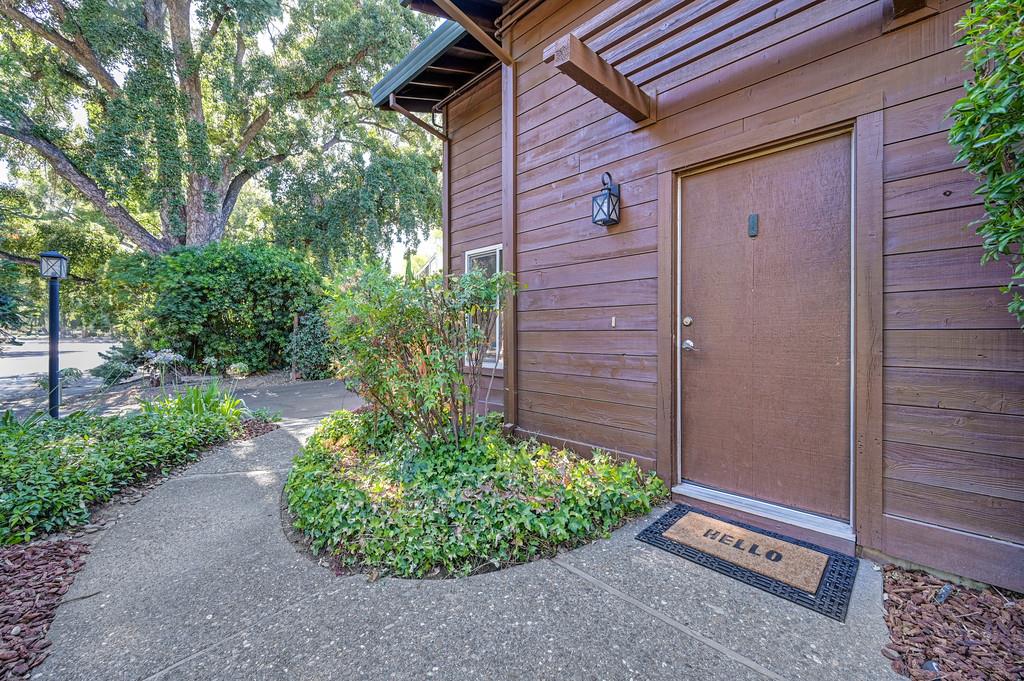
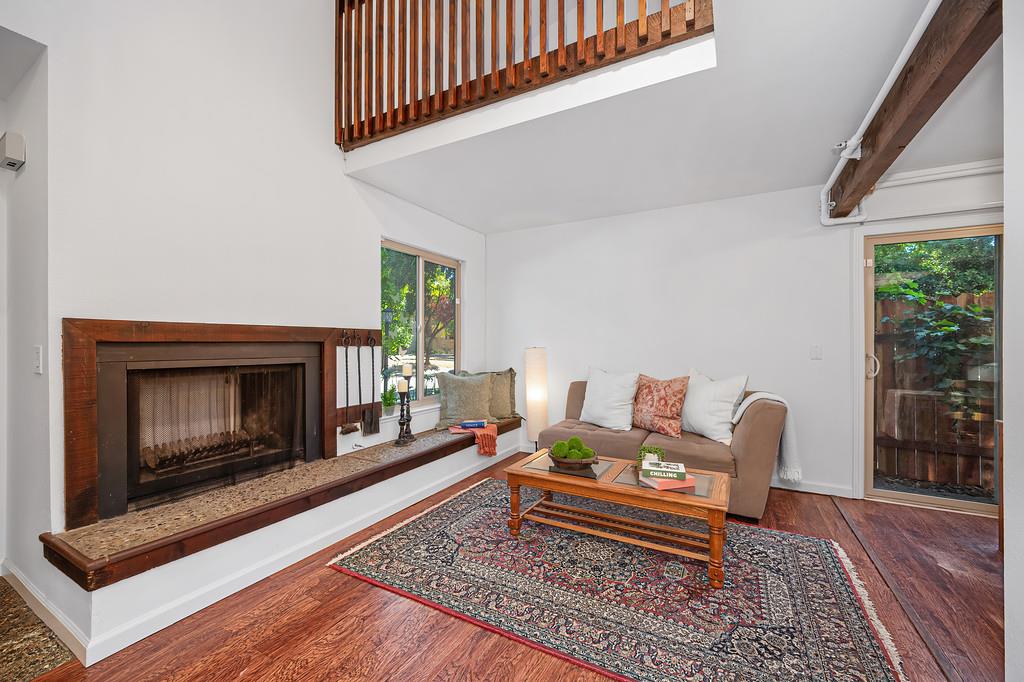
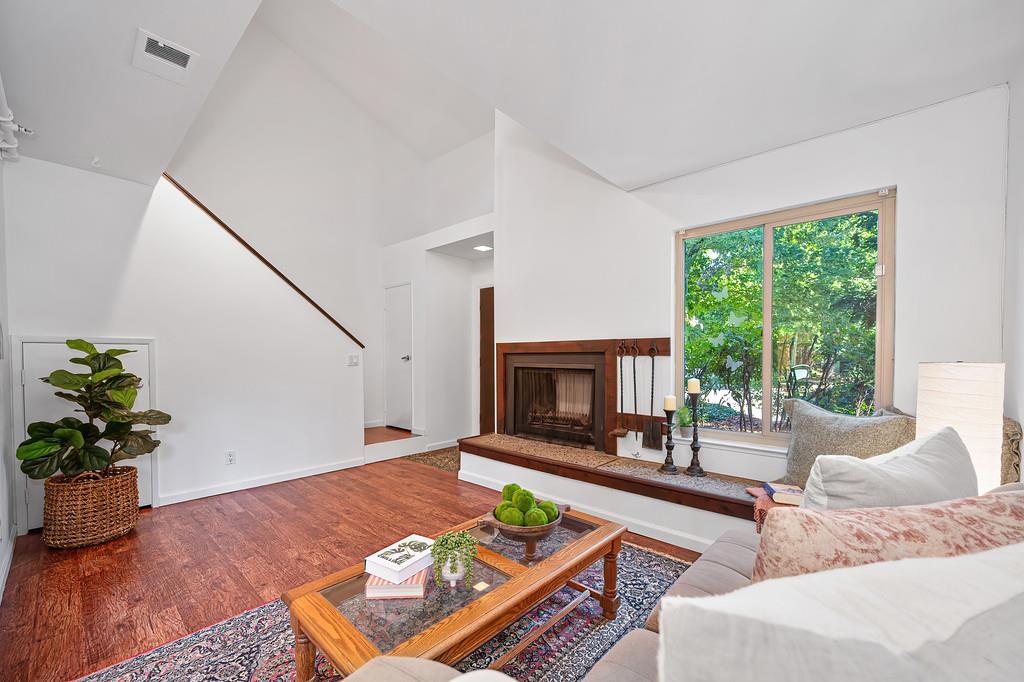
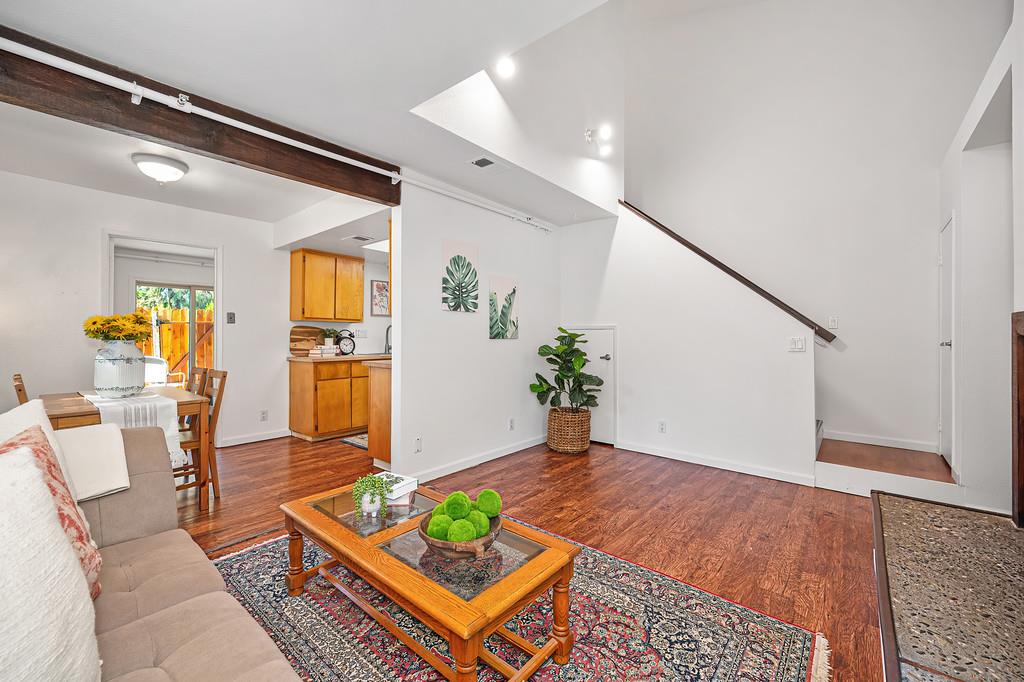
Welcome to this spacious end-unit condo in desirable Central Davis! Don't miss out! A 3-bed, 2-full bath home this close to campus and at this price is a rarity. Soaring vaulted ceilings with exposed wood beams create an open, airy atmosphere, while the cozy fireplace and unique loft overlooking the living room add warmth and architectural charm. The kitchen features butcher block countertops, while fresh interior paint, dual-pane windows, and updated bathrooms make this home truly move-in ready. A convenient downstairs laundry area includes both the washer and dryer. The thoughtfully designed floor plan offers two spacious upstairs bedrooms, including one with a walk-in closet and a pocket door leading directly to the versatile loft perfect for a home office, reading nook or additional living space. A flexible third room on the main level can serve as a bedroom, guest room, or home office. Two private patios with brand-new fencing provide ideal spaces for outdoor entertaining, gardening, or simply relaxing in privacy. Conveniently situated within easy biking distance of both UC Davis and Trader Joe's. Walking distance to The Marketplace Shopping Center, Willett Elementary School, Sycamore Park, and the North Davis Greenbelt, you'll enjoy miles of scenic walking and biking paths close to your door. Experience the perfect blend of a peaceful neighborhood setting with convenient access to shopping, dining, parks, and everyday amenities. With modern updates and an unbeatable Central Davis location, this beautiful condo is completely move-in ready.

$3,187/mo

Est. mortgage payment based on a $479,000 home price.

All estimates are provided by Luxury Presence for informational purposes only. Actual amounts may vary.

Additional information

MLS® ID
226085538

Interior Features

Bedrooms
3
Bathrooms
2
Fireplace
Yes
Cooling
Yes
Heating
Yes
Basement
No

Exterior Features

Lot Size
0.01 Acres

Other Property Details

Association Fee Frequency
Monthly
55+/Senior Community
No
MLS provider logo

Courtesy of RE/MAX Gold, Good Home Group, Karen Waggoner,
Listing Contact:  

Data maintained by METROLIST® may not reflect all real estate activity in the market. All information has been provided by seller/other sources and has not been verified by broker. All measurements and all calculations of area (i.e., Sq Ft and Acreage) are approximate. All interested persons should independently verify the accuracy of all information. All real estate advertising placed by anyone through this service for real properties in the United States is subject to the US Federal Fair Housing Act of 1968, as amended, which makes it illegal to advertise 'any preference, limitation or discrimination because of race, color, religion, sex, handicap, family status or national origin or an intention to make any such preference, limitation or discrimination.' This service will not knowingly accept any advertisement for real estate which is in violation of the law. Our readers are hereby informed that all dwellings, under the jurisdiction of U.S. Federal regulations, advertised in this service are available on an equal opportunity basis. 

©2026 METROLIST®. All rights reserved.

Data last updated 3:27 AM UTC


Powered by Luxury Presence
