Property photo 1
Property photo 2
Property photo 3
Property photo 4
Property photo 5
2 Beds
2 Baths
1,617 sqft

$540,000

2561 Central Park Drive, Lodi CA, 95242

Price per sqft$333.95
Built in1995
Property size1,617 sqft
Property typeResidential

Overview

Active

Listed Jun 16, 2026

Updated Aug 23

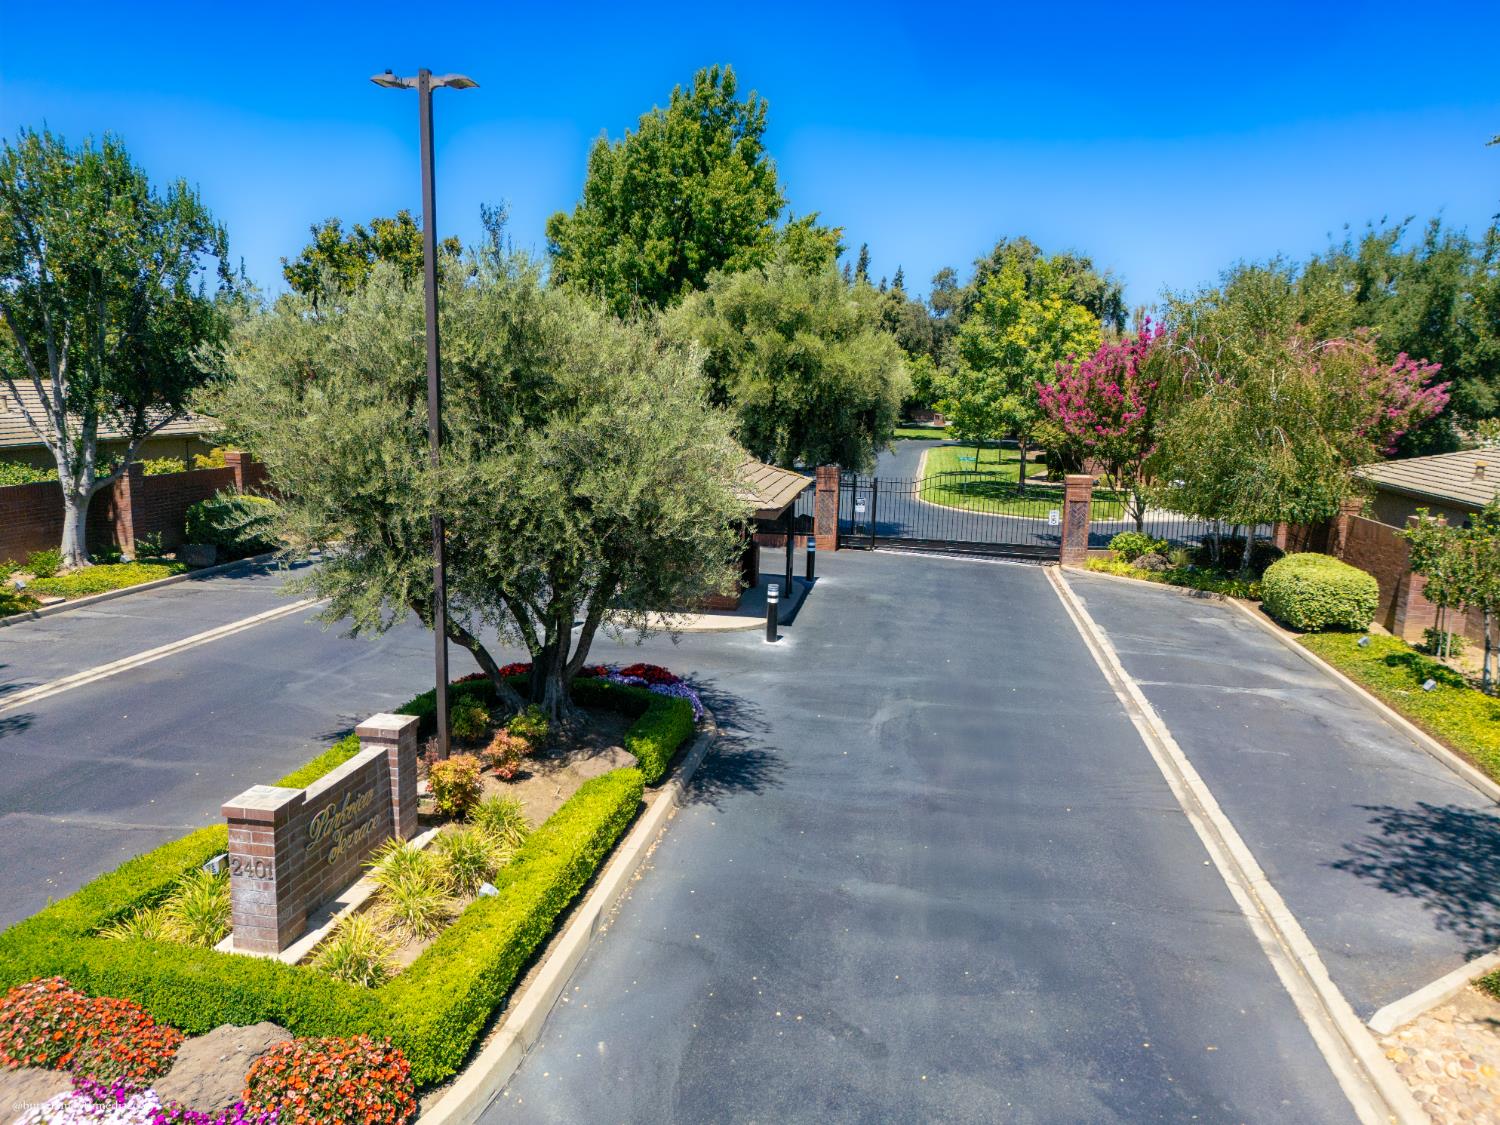
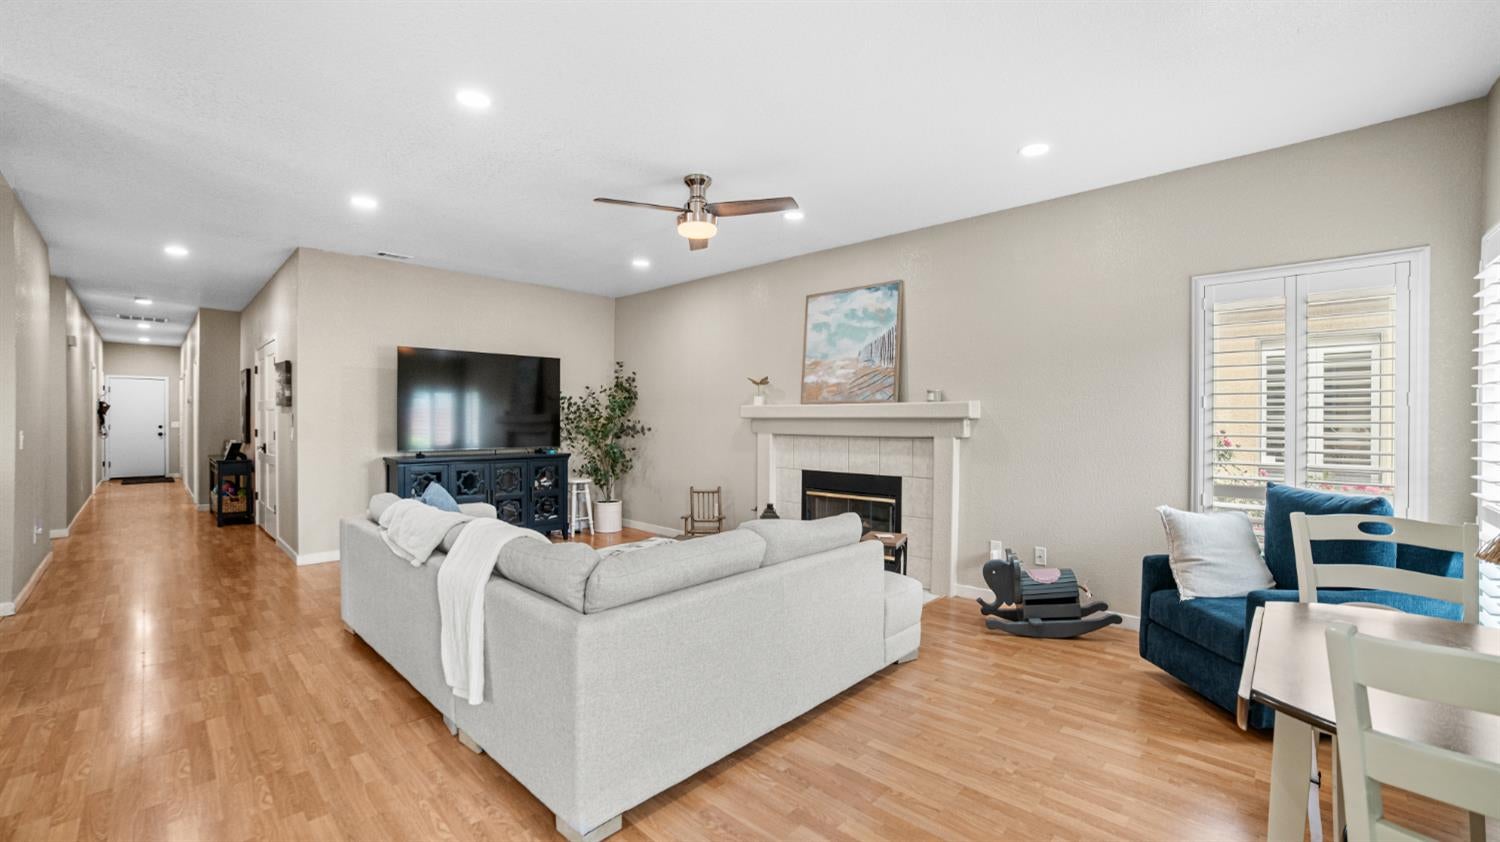
Located in Parkview Terrace, one of Lodi's most desirable gated communities, this well-maintained home offers 2 bedrooms, 2 bathrooms, and a den that works perfectly as a home office, craft room, library, or guest space. The floor plan is practical and comfortable with high ceilings, plenty of natural light, plantation shutters, and updated flooring throughout. The living room features a fireplace and opens to the dining area, creating a layout that works well for both everyday living and entertaining. The kitchen offers stainless steel appliances, ample cabinet storage, generous counter space, and a breakfast bar. The primary suite includes a walk-in closet, dual sinks, and an updated shower. The guest bedroom and bathroom are nicely separated from the primary suite, providing privacy for family and visitors. One of the features of this home, the owner loves is the private patio. Whether it's morning coffee, dinner with friends, a few potted plants, or simply a quiet place to sit outside, the courtyard becomes an extension of the living space and provides the outdoor enjoyment many buyers are looking for without the maintenance of a large backyard. Parkview Terrace offers a clubhouse, pool, spa, tennis court, and beautifully maintained grounds. The HOA takes care of the front landscaping and common areas, making it easy to enjoy the community and travel without worrying about upkeep. Conveniently located near shopping, restaurants, medical facilities, and Lodi's wine country, this is a rare opportunity to own in one of the city's most established and sought-after communities.

$3,593/mo

Est. mortgage payment based on a $540,000 home price.

All estimates are provided by Luxury Presence for informational purposes only. Actual amounts may vary.

Additional information

MLS® ID
226076519

Interior Features

Bedrooms
2
Bathrooms
2
Fireplace
Yes
Cooling
Yes
Heating
Yes
Basement
No

Exterior Features

Lot Size
0.11 Acres

Other Property Details

Association Fee Frequency
Monthly
Garage
Yes
Pool
Yes
55+/Senior Community
No
MLS provider logo

Courtesy of Berkshire Hathaway HomeServices-Drysdale Properties, Jacob Neal,
Listing Contact:  

Data maintained by METROLIST® may not reflect all real estate activity in the market. All information has been provided by seller/other sources and has not been verified by broker. All measurements and all calculations of area (i.e., Sq Ft and Acreage) are approximate. All interested persons should independently verify the accuracy of all information. All real estate advertising placed by anyone through this service for real properties in the United States is subject to the US Federal Fair Housing Act of 1968, as amended, which makes it illegal to advertise 'any preference, limitation or discrimination because of race, color, religion, sex, handicap, family status or national origin or an intention to make any such preference, limitation or discrimination.' This service will not knowingly accept any advertisement for real estate which is in violation of the law. Our readers are hereby informed that all dwellings, under the jurisdiction of U.S. Federal regulations, advertised in this service are available on an equal opportunity basis. 

©2026 METROLIST®. All rights reserved.

Data last updated 4:00 AM UTC


Powered by Luxury Presence
