Property photo 1
Property photo 2
Property photo 3
Property photo 4
Property photo 5
4 Beds
2 Baths
1,832 sqft

$630,000

9144 Old Creek Drive, Elk Grove CA, 95758

Price per sqft$343.89
Built in1990
Property size1,832 sqft
Property typeResidential

Overview

Active

Listed Oct 1, 2026

Updated 5 days ago

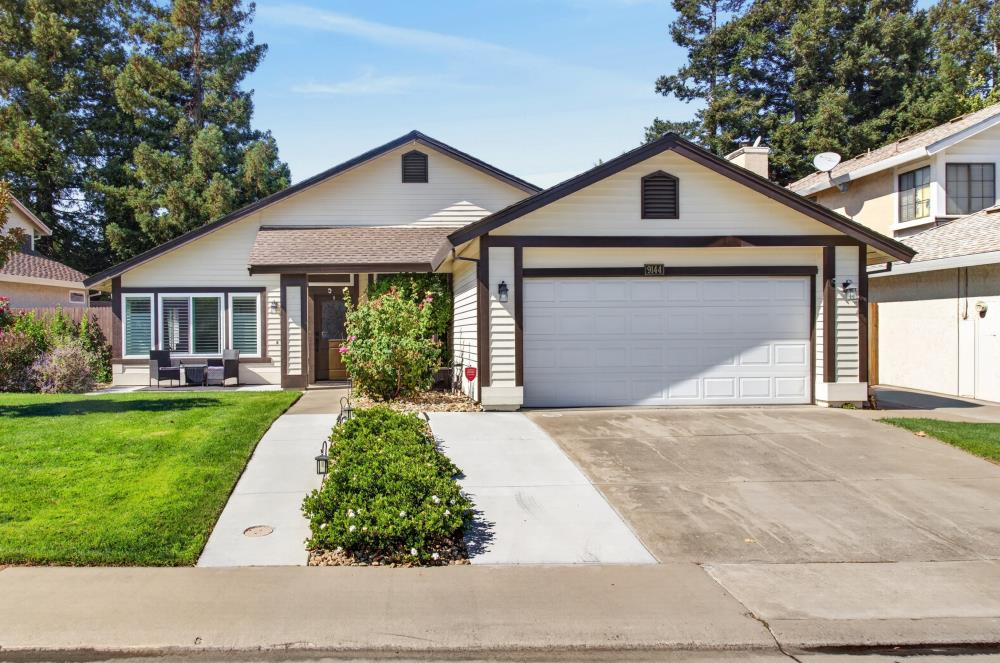
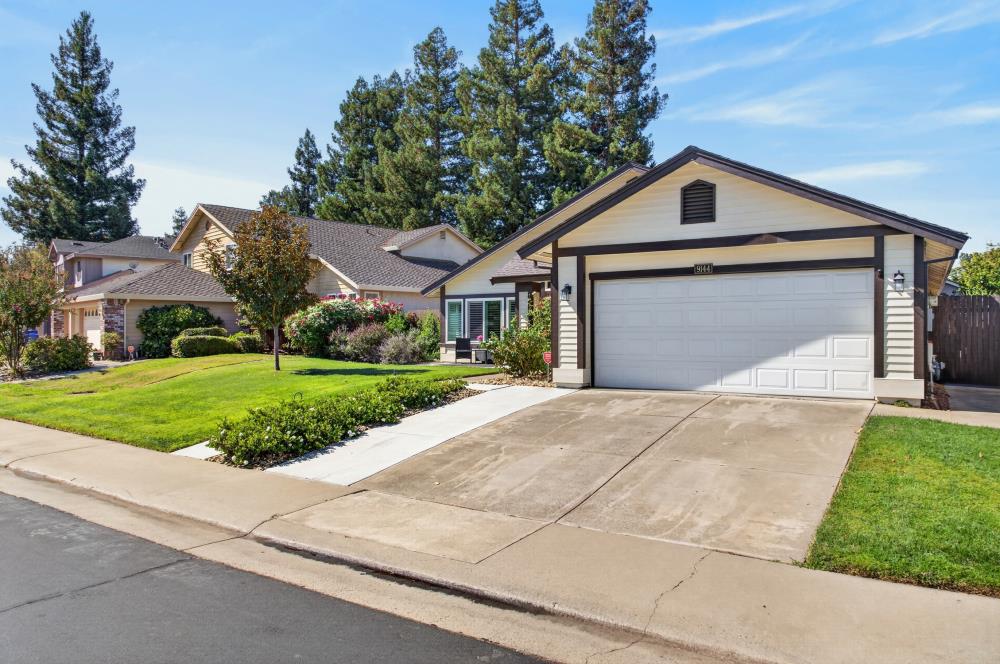
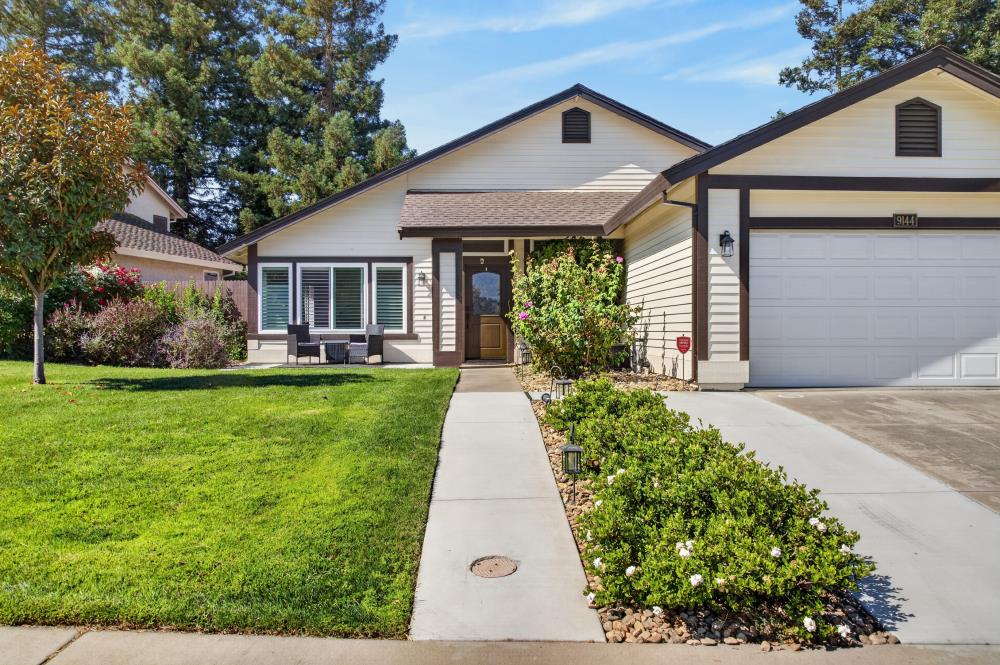
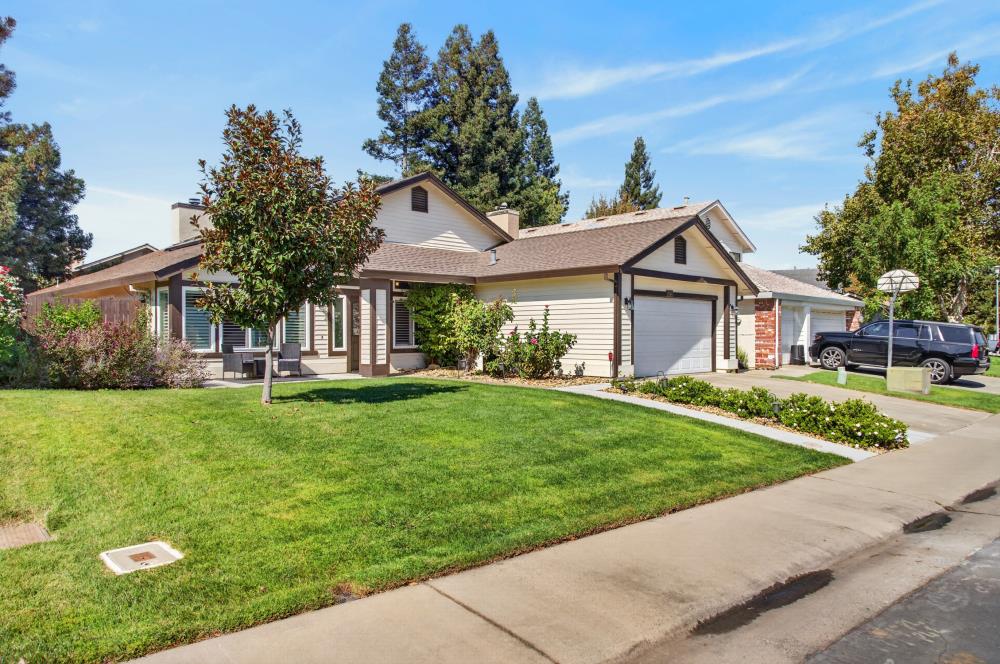
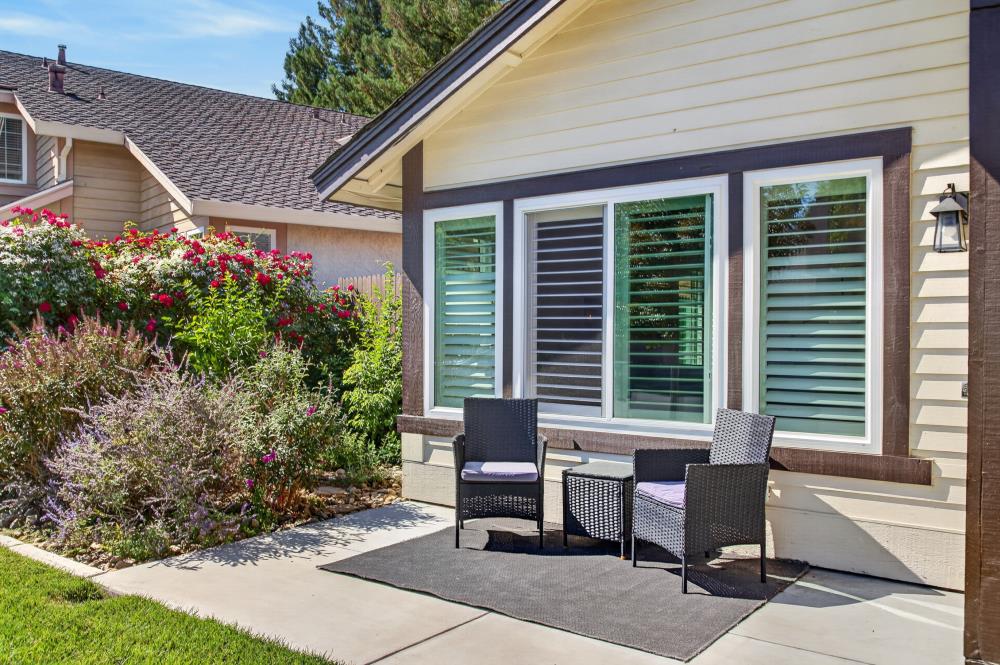
Welcome home! Nestled in a wonderful, warm community close to top-rated schools, neighborhood parks, and local amenities, this inviting property is designed for making lifelong memories. From the moment you arrive, you'll feel the love and care poured into every corner. Step inside to discover durable, waterproof luxury vinyl plank flooring and a cozy family room centered around a classic fireplacethe perfect spot for chilly evenings. The flexible front office, thoughtfully converted from a 4th bedroom with custom shutters, is ready to be your productive workspace, a cozy reading nook, or easily converted back into a bedroom. The heart of the home is a gorgeous kitchen featuring painted cabinets, a stylish tile backsplash, stainless steel appliances including a microwave, oven, and dishwasher, and a functional island with comfortable seating space. Prepare your favorite meals on the durable, easy-to-maintain Corian countertops, and enjoy the convenience of an included refrigerator, washer, and dryer. Designed for effortless indoor-outdoor living, the backyard is a true private oasis featuring a sparkling, refinished saltwater pool, a relaxing hot tub for unwinding, and a secure surrounding fence. Out front, enjoy wonderful curb appeal enhanced by professional landscaping, a widened driveway, a welcoming walkway, and a charming front porch. The garage even includes a handy built-in workbench for your weekend projects. For peace of mind and ultimate efficiency, the home comes equipped with a seller-owned PV solar system with battery backup, a bi-directional meter, on-grid connectivity, and Ring security cameras ready for you to register. Don't miss the opportunity to make this house your home!

$4,191/mo

Est. mortgage payment based on a $630,000 home price.

All estimates are provided by Luxury Presence for informational purposes only. Actual amounts may vary.

Additional information

MLS® ID
226111222

Interior Features

Bedrooms
4
Bathrooms
2
Fireplace
Yes
Cooling
Yes
Heating
Yes
Basement
No

Exterior Features

Lot Size
0.15 Acres

Other Property Details

Garage
Yes
Pets Allowed
Yes
Pool
Yes
55+/Senior Community
No
MLS provider logo

Courtesy of LPT Realty, Inc, Kevin Cooper,
Listing Contact:  

Data maintained by METROLIST® may not reflect all real estate activity in the market. All information has been provided by seller/other sources and has not been verified by broker. All measurements and all calculations of area (i.e., Sq Ft and Acreage) are approximate. All interested persons should independently verify the accuracy of all information. All real estate advertising placed by anyone through this service for real properties in the United States is subject to the US Federal Fair Housing Act of 1968, as amended, which makes it illegal to advertise 'any preference, limitation or discrimination because of race, color, religion, sex, handicap, family status or national origin or an intention to make any such preference, limitation or discrimination.' This service will not knowingly accept any advertisement for real estate which is in violation of the law. Our readers are hereby informed that all dwellings, under the jurisdiction of U.S. Federal regulations, advertised in this service are available on an equal opportunity basis. 

©2026 METROLIST®. All rights reserved.

Data last updated 3:54 AM UTC


Powered by Luxury Presence
