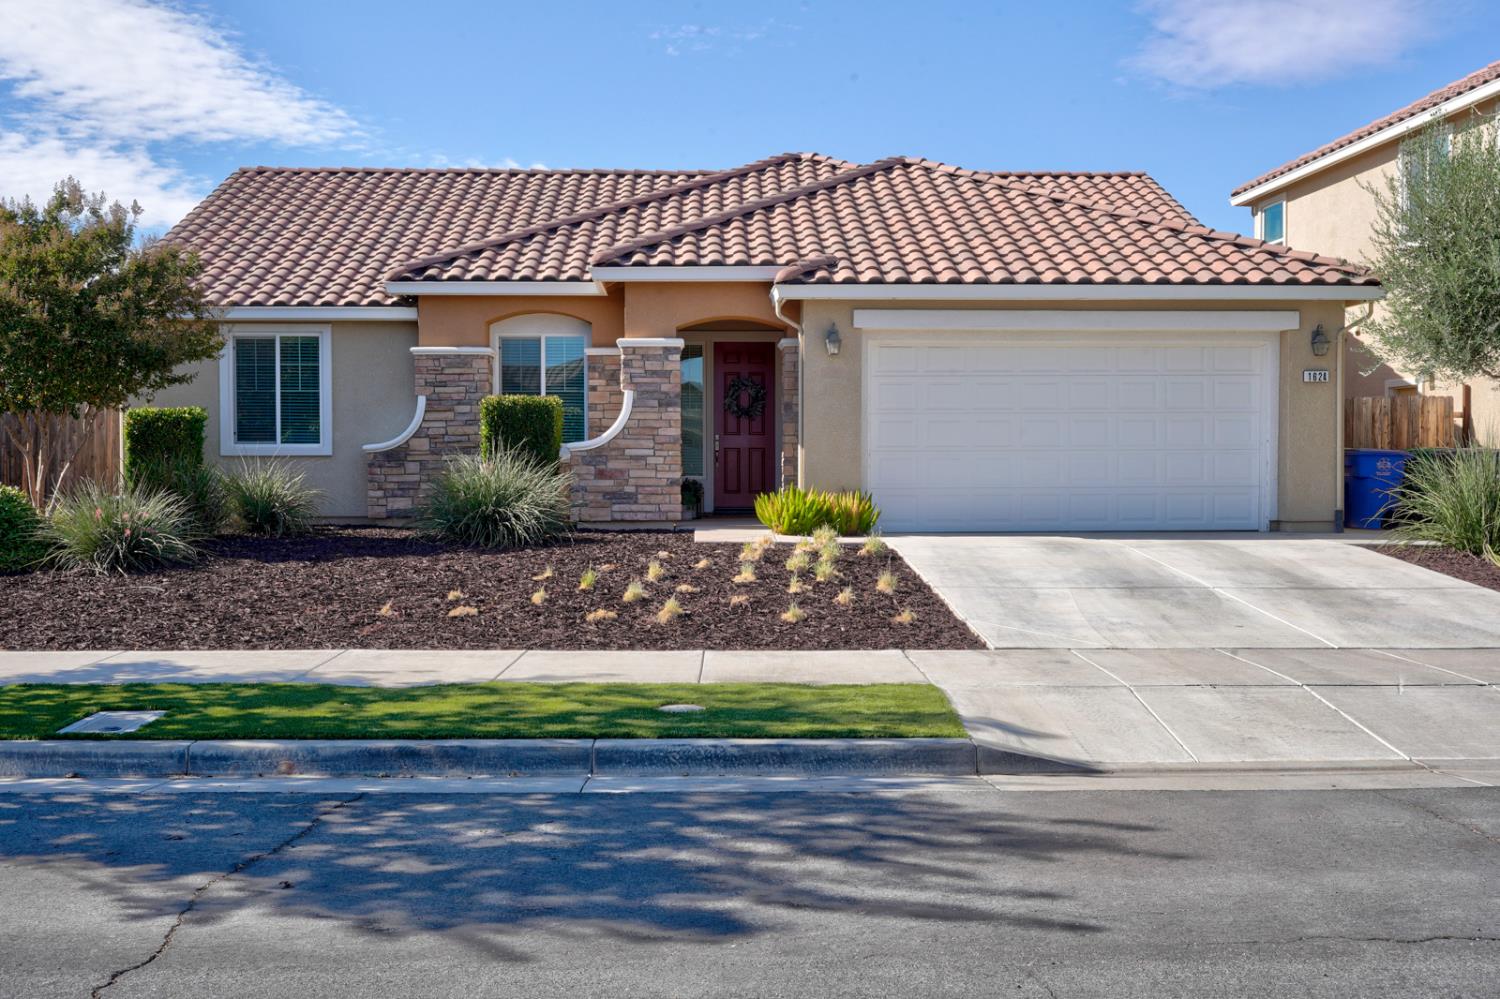
Property photo 1
Property photo 2
Property photo 3
Property photo 4
Property photo 5
3 Beds
2 Baths
1,535 sqft

$512,000

1624 Thistle Lane, Los Banos CA, 93635

Price per sqft$333.55
Built in2017
Property size1,535 sqft
Property typeResidential

Overview

Active

Listed Sep 5, 2026

Updated 8 days ago

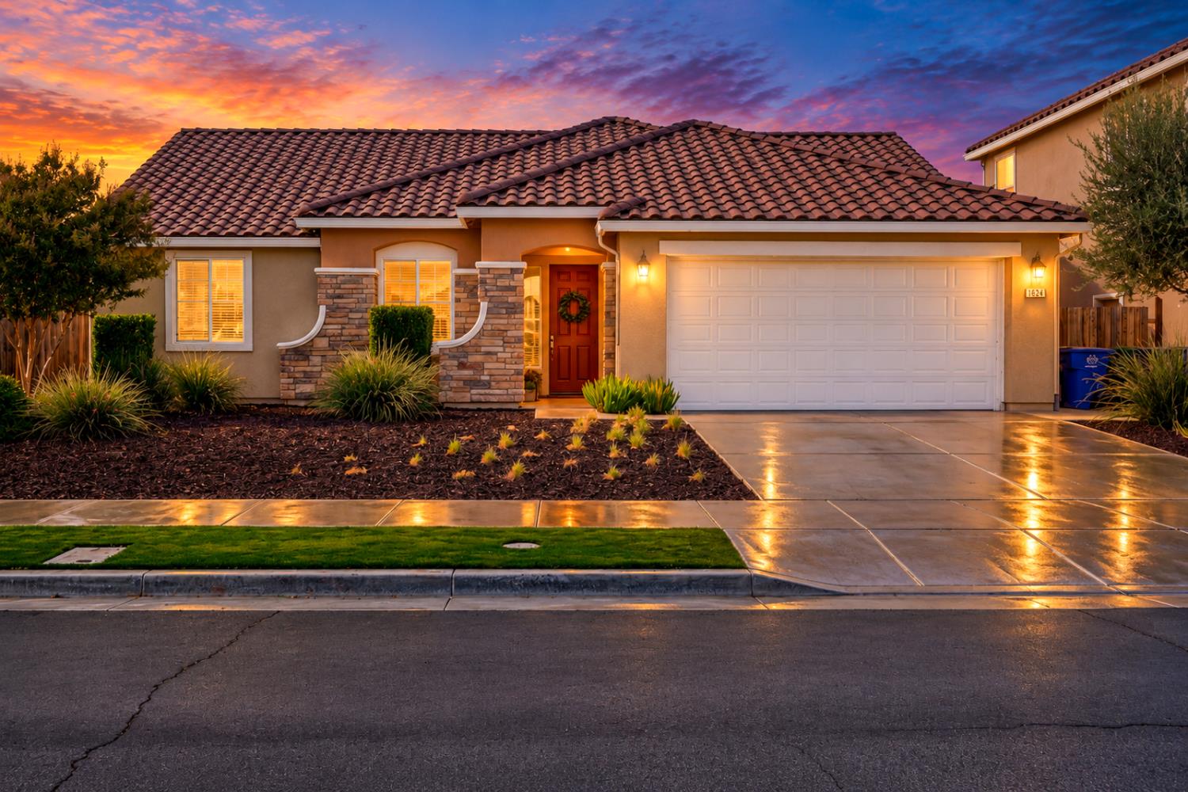
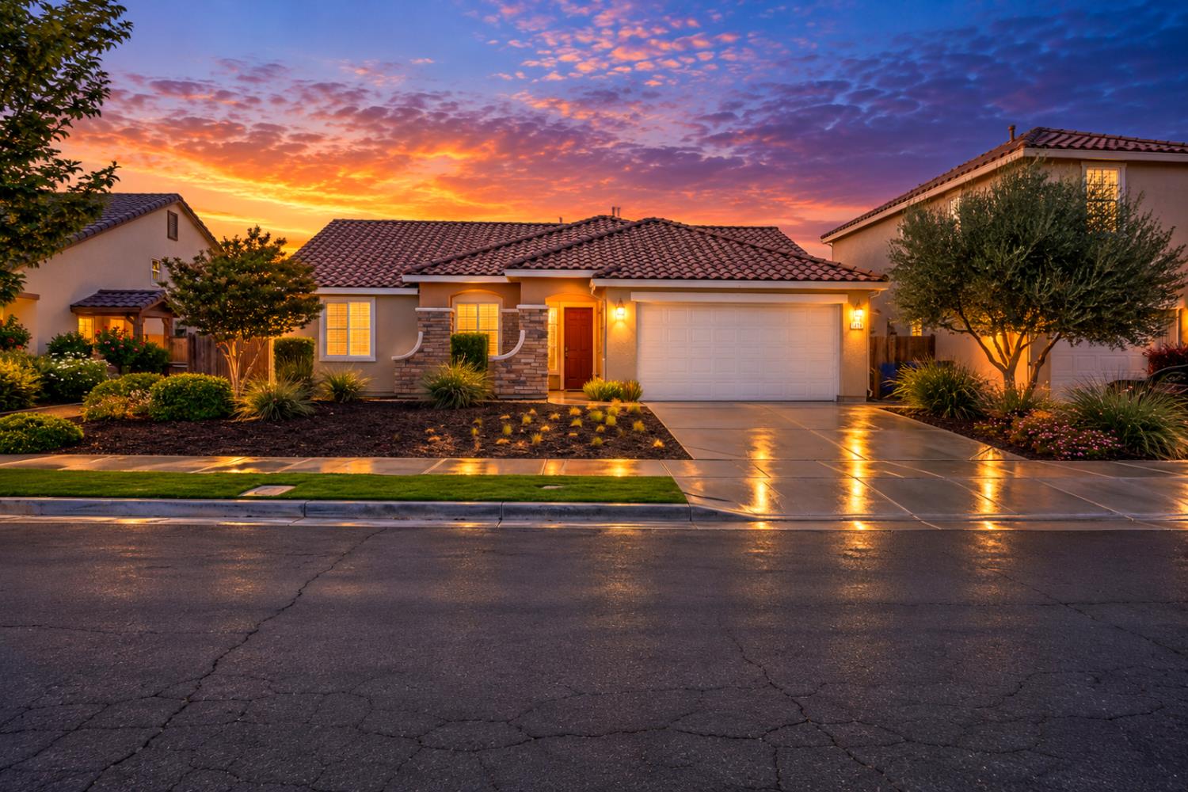
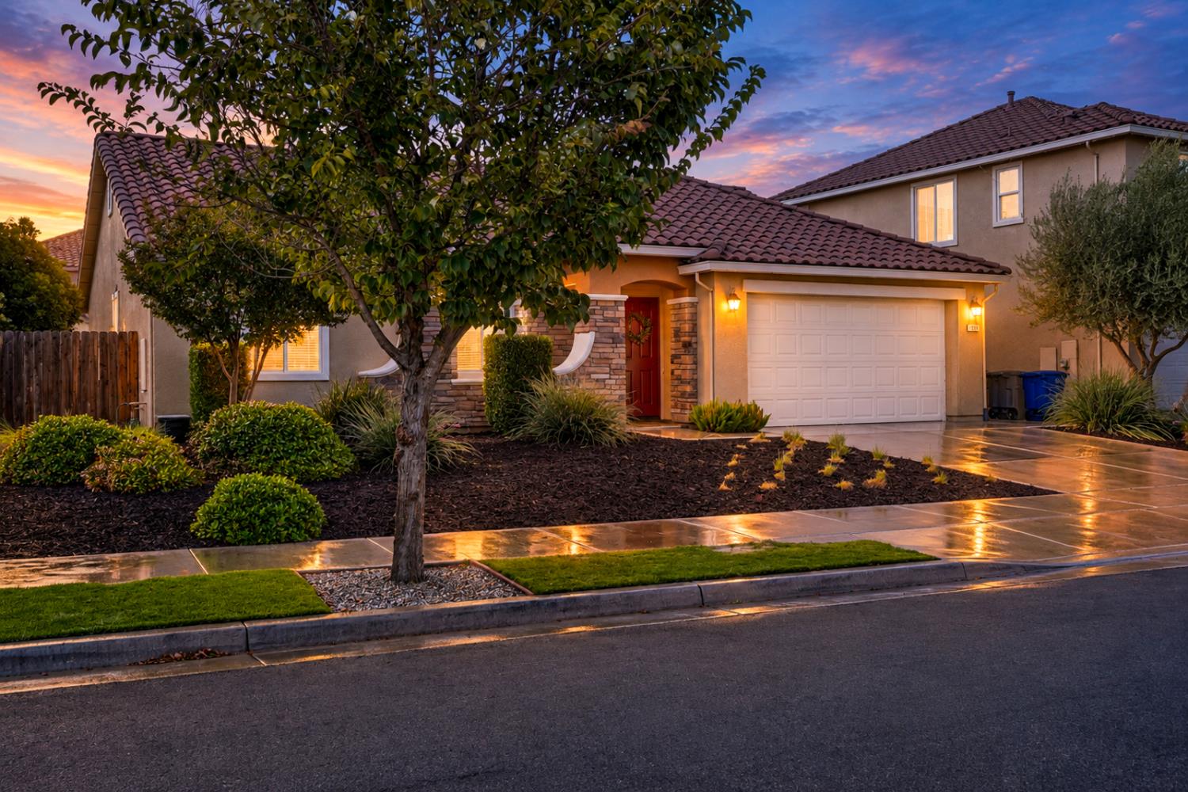
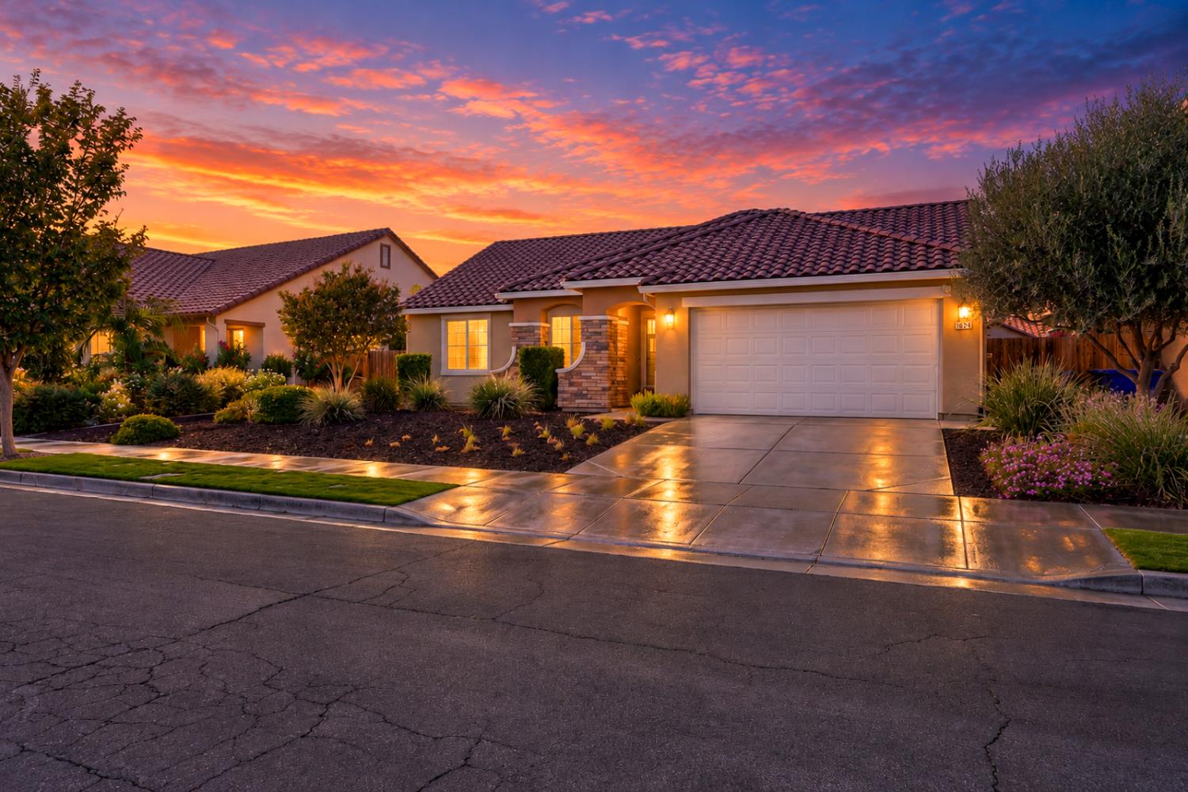
Welcome to 1624 Thistle Lane, a beautifully maintained former model home offering modern upgrades, thoughtful design, and true turnkey convenience. Located on the desirable north side of Los Banos, this home provides easy access for commuters while being conveniently close to shopping, restaurants, and everyday amenities. Step inside to an inviting open-concept floor plan featuring 3 bedrooms and 2 bathrooms, complemented by 9-foot ceilings, beautiful wood flooring, upgraded bedroom carpet, and blinds throughout. The spacious living area features a cozy fireplace, creating the perfect gathering space for family and friends. The upgraded kitchen is designed with both style and function in mind, featuring quartz countertops, a tile backsplash, range-top stove, kitchen pantry, and an additional hall pantry for plenty of storage. The laundry room also offers built-in cabinetry for added organization. The primary suite provides a relaxing retreat with crown molding, linen cabinetry, a quartz shower, and tile flooring in the bathroom. Additional features include a tankless water heater and numerous upgrades throughout that showcase the care put into this former model home. Step outside to enjoy the extended patio, perfect for entertaining or relaxing outdoors. The front yard offers excellent curb appeal with turf and a low-maintenance drip irrigation system, making outdoor upkeep a breeze. With its desirable location, upgraded finishes, functional layout, and turnkey condition, this home is a fantastic opportunity for buyers looking for comfort, style, and convenience in North Los Banos.

$3,406/mo

Est. mortgage payment based on a $512,000 home price.

All estimates are provided by Luxury Presence for informational purposes only. Actual amounts may vary.

Additional information

MLS® ID
226110472

Interior Features

Bedrooms
3
Bathrooms
2
Fireplace
Yes
Cooling
Yes
Heating
Yes
Basement
No

Exterior Features

Lot Size
0.15 Acres

Other Property Details

Garage
Yes
55+/Senior Community
No
MLS provider logo

Courtesy of Berkshire Hathaway HomeServices-Drysdale Properties, Suzanne Cole,
Listing Contact:  

Data maintained by METROLIST® may not reflect all real estate activity in the market. All information has been provided by seller/other sources and has not been verified by broker. All measurements and all calculations of area (i.e., Sq Ft and Acreage) are approximate. All interested persons should independently verify the accuracy of all information. All real estate advertising placed by anyone through this service for real properties in the United States is subject to the US Federal Fair Housing Act of 1968, as amended, which makes it illegal to advertise 'any preference, limitation or discrimination because of race, color, religion, sex, handicap, family status or national origin or an intention to make any such preference, limitation or discrimination.' This service will not knowingly accept any advertisement for real estate which is in violation of the law. Our readers are hereby informed that all dwellings, under the jurisdiction of U.S. Federal regulations, advertised in this service are available on an equal opportunity basis. 

©2026 METROLIST®. All rights reserved.

Data last updated 2:45 AM UTC


Powered by Luxury Presence
