Property photo 1
Property photo 2
Property photo 3
Property photo 4
Property photo 5
4 Beds
4 Baths
3,056 sqft

$1,500,000

9540 Pamela Street, El Dorado Hills CA, 95762

Price per sqft$490.84
Built in2018
Property size3,056 sqft
Property typeResidential

Overview

Sold

Closed

Listed Jan 14, 2026

Updated May 29

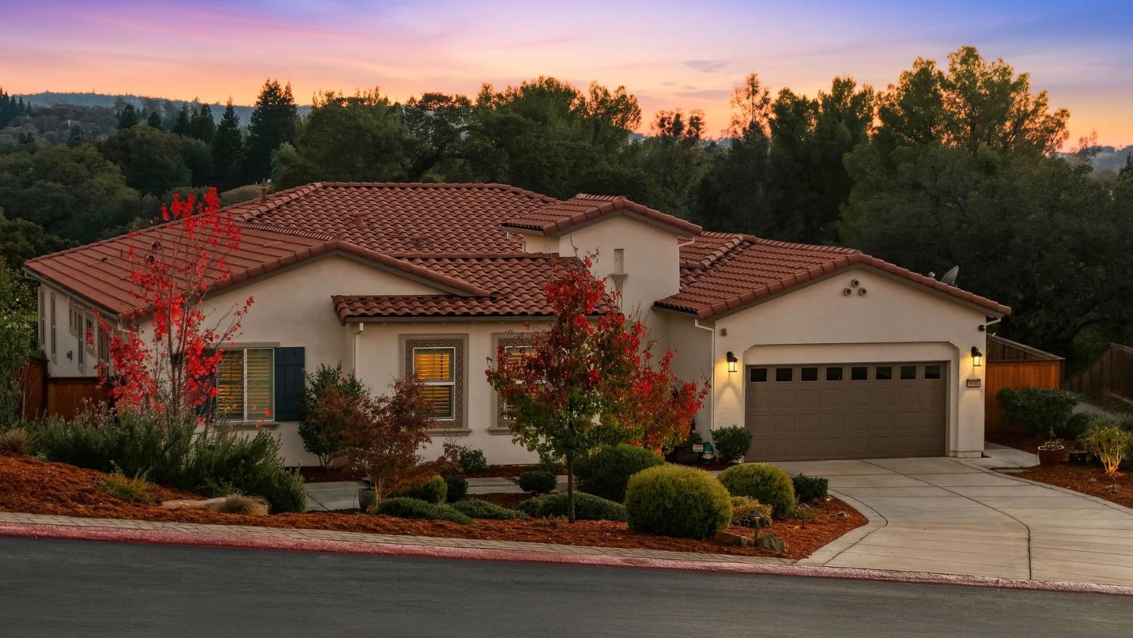
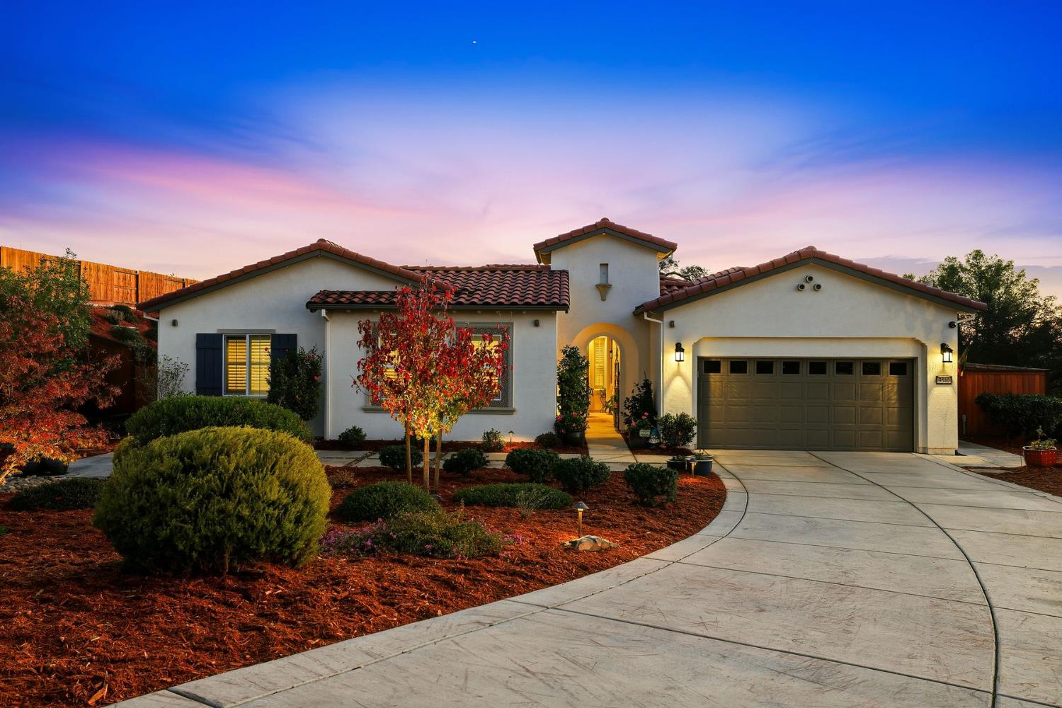
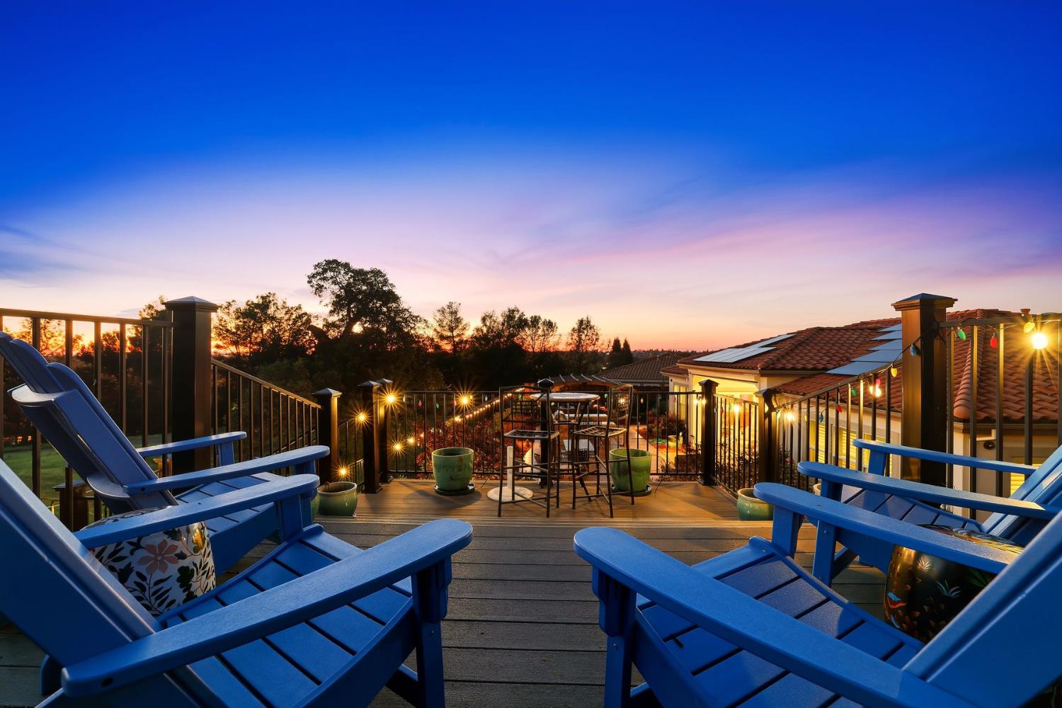
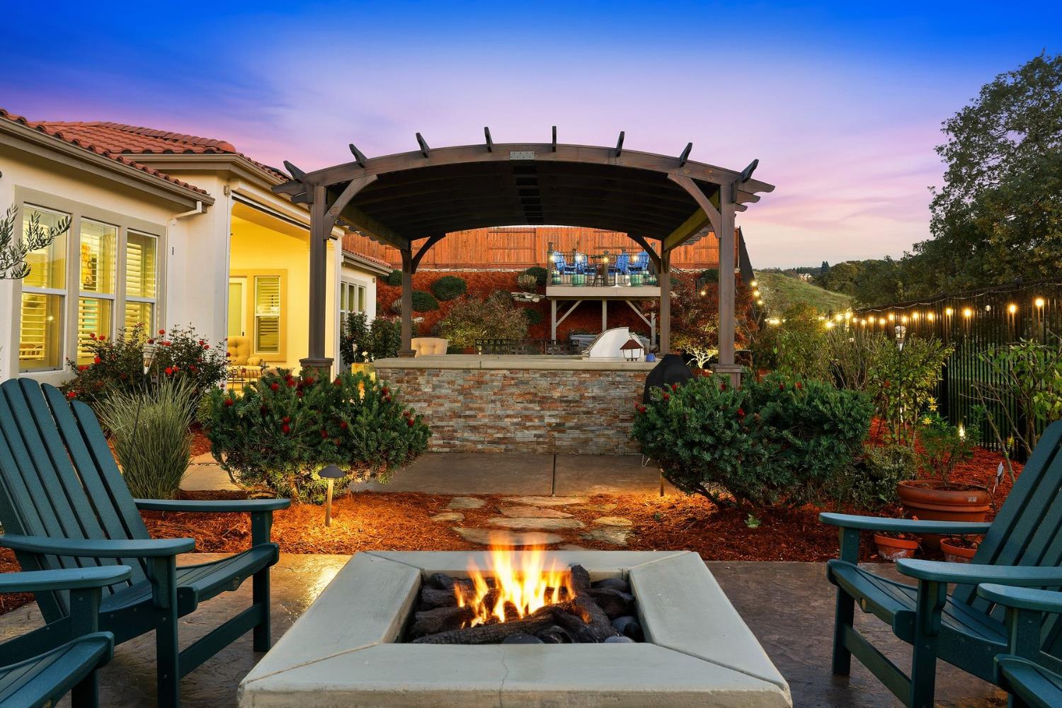
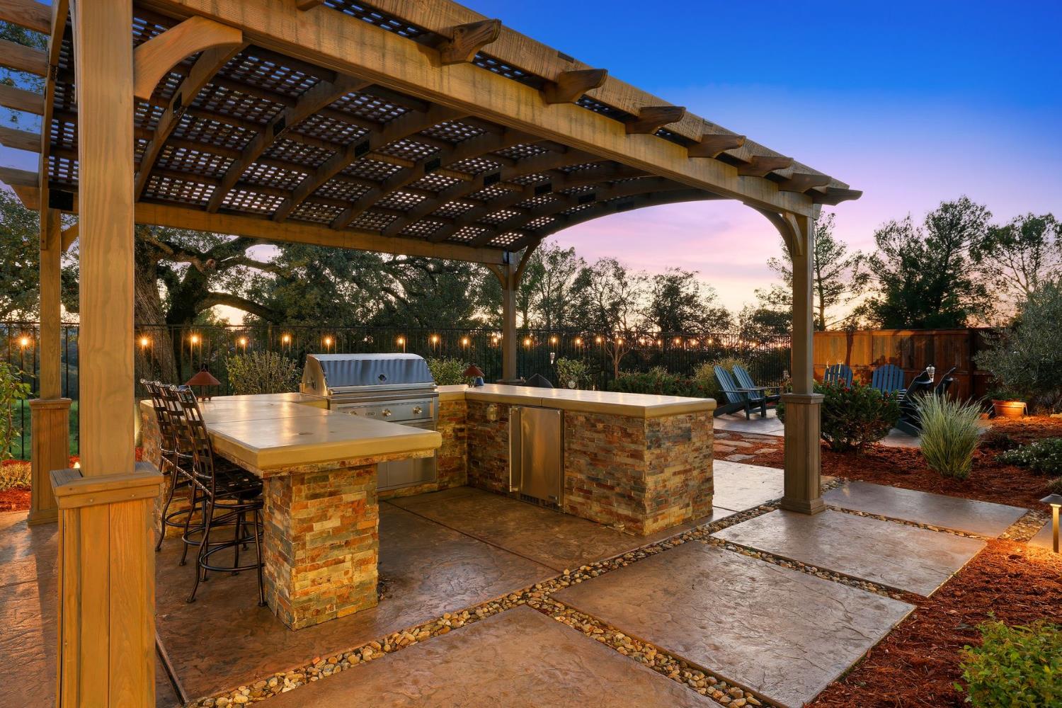
EXCEPTIONAL SINGLE STORY IN THE OVERLOOK! Step inside this ideal 4 BR single story floor plan and prepare to be impressed as no expense was spared in upgrading this amazing home. Gorgeous wide plank hard wood floors accent the entire home and create a seamless flow to each room. The spacious, open kitchen boasts Wolf appliances, a convenient pot filler fixture, built-in Subzero refrigerator, additional wine refrigerator, gorgeous leathered granite countertops & expansive wood cabinetry for an abundance of storage. A customized den area makes the perfect home office. The luxurious primary suite is the perfect retreat with a beautiful custom shower, huge walk-in closet and direct rear yard access. The great room is the heart of the home with a large wall of custom built-ins that opens to the formal dining area with a new climate controlled 336 bottle and 18 magnum wine room. Natural light galore floods through the large scale glass sliding doors and creates a seamless transition to the stunning, large year yard. This back yard is an entertainer's dream with perfect landscaping. A custom pergola shades the outdoor BBQ & bar area, and an adjacent raised firepit, create perfect seating areas in addition to a patio perfect for dining al fresco. A raised deck provides sunset views that will take your breath away & a personal hot tub allows you to soak it all in. Raised garden beds and a greenbelt setting top of this outdoor oasis! OWNED solar, a separate large storage shed, and a Generac generator complete this incredible home.

Additional information

MLS® ID
226004118

Interior Features

Bedrooms
4
Bathrooms
4
Cooling
Yes
Heating
Yes
Basement
No

Exterior Features

Lot Size
0.46 Acres

Other Property Details

Association Fee Frequency
Monthly
Garage
Yes
View
Yes
55+/Senior Community
No
MLS provider logo

Courtesy of Nick Sadek Sotheby's International Realty, Lisa Paragary,
Listing Contact:  

Data maintained by METROLIST® may not reflect all real estate activity in the market. All information has been provided by seller/other sources and has not been verified by broker. All measurements and all calculations of area (i.e., Sq Ft and Acreage) are approximate. All interested persons should independently verify the accuracy of all information. All real estate advertising placed by anyone through this service for real properties in the United States is subject to the US Federal Fair Housing Act of 1968, as amended, which makes it illegal to advertise 'any preference, limitation or discrimination because of race, color, religion, sex, handicap, family status or national origin or an intention to make any such preference, limitation or discrimination.' This service will not knowingly accept any advertisement for real estate which is in violation of the law. Our readers are hereby informed that all dwellings, under the jurisdiction of U.S. Federal regulations, advertised in this service are available on an equal opportunity basis. 

©2026 METROLIST®. All rights reserved.

Data last updated 5:18 PM UTC


Powered by Luxury Presence
