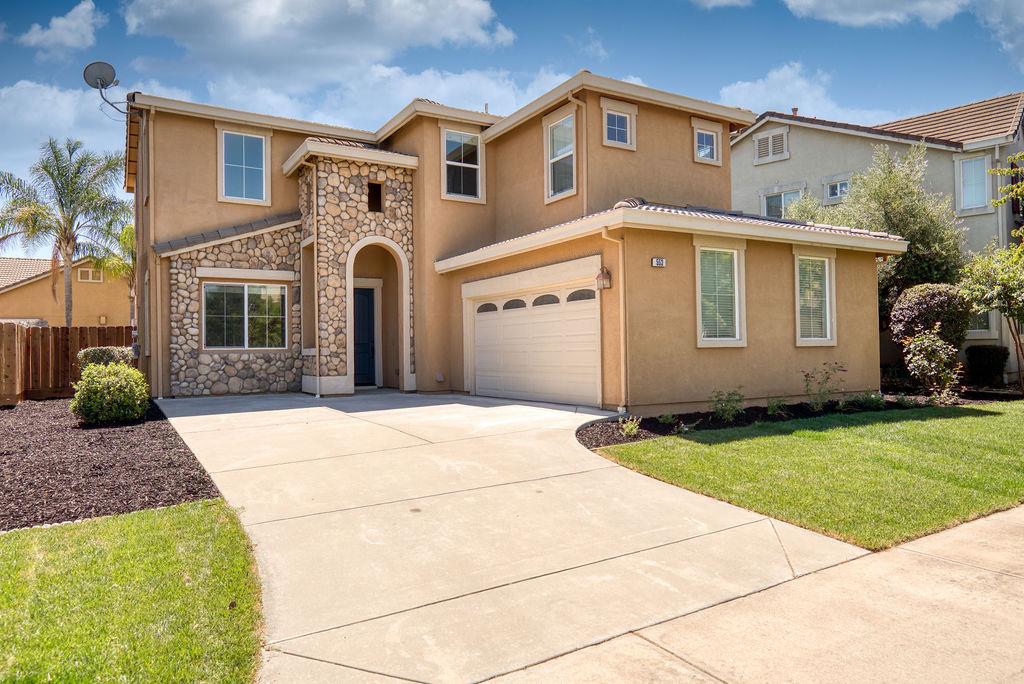
Property photo 1
Property photo 2
Property photo 3
Property photo 4
Property photo 5
5 Beds
3 Baths
2,841 sqft

$619,000

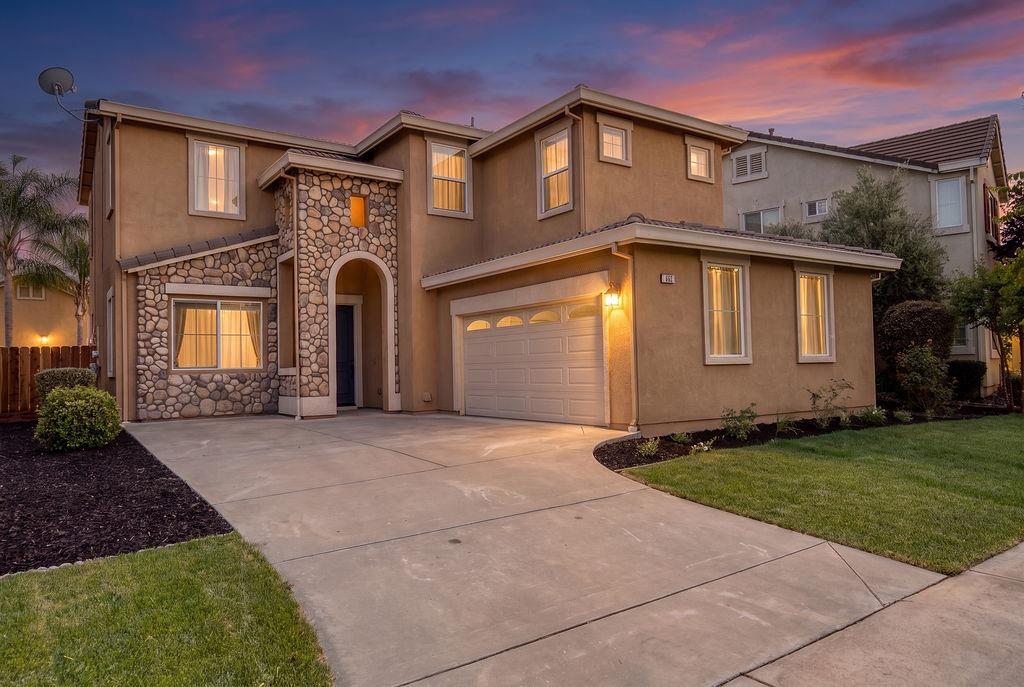
553 Stetson Drive, Oakdale CA, 95361

Price per sqft$217.88
Built in2005
Property size2,841 sqft
Property typeResidential

Overview

Active

Listed Jul 17, 2026

Updated 8 days ago

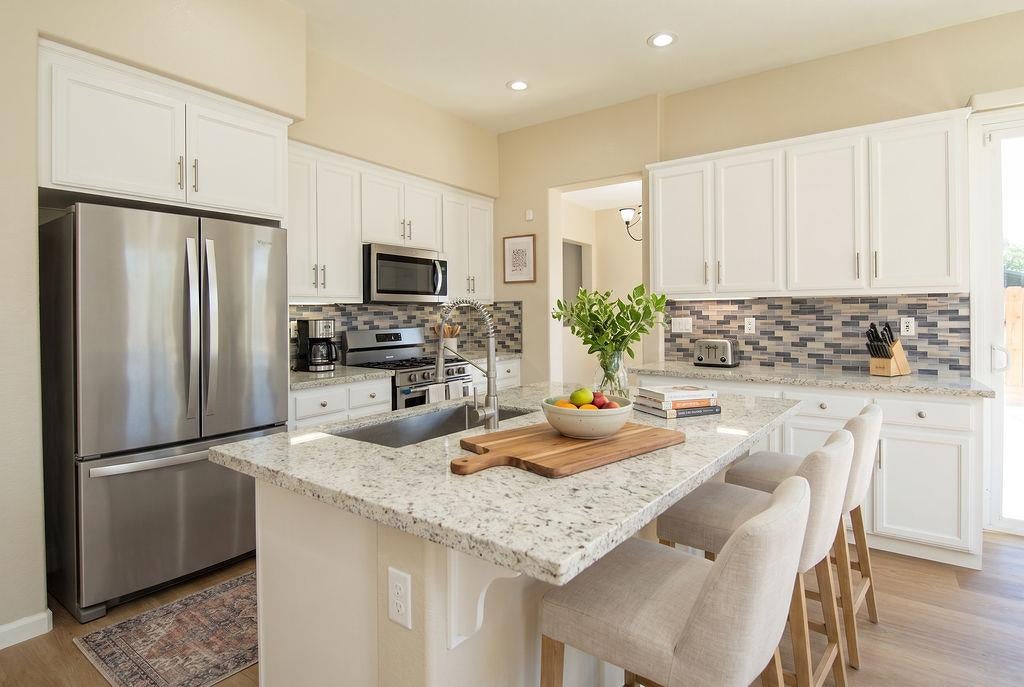
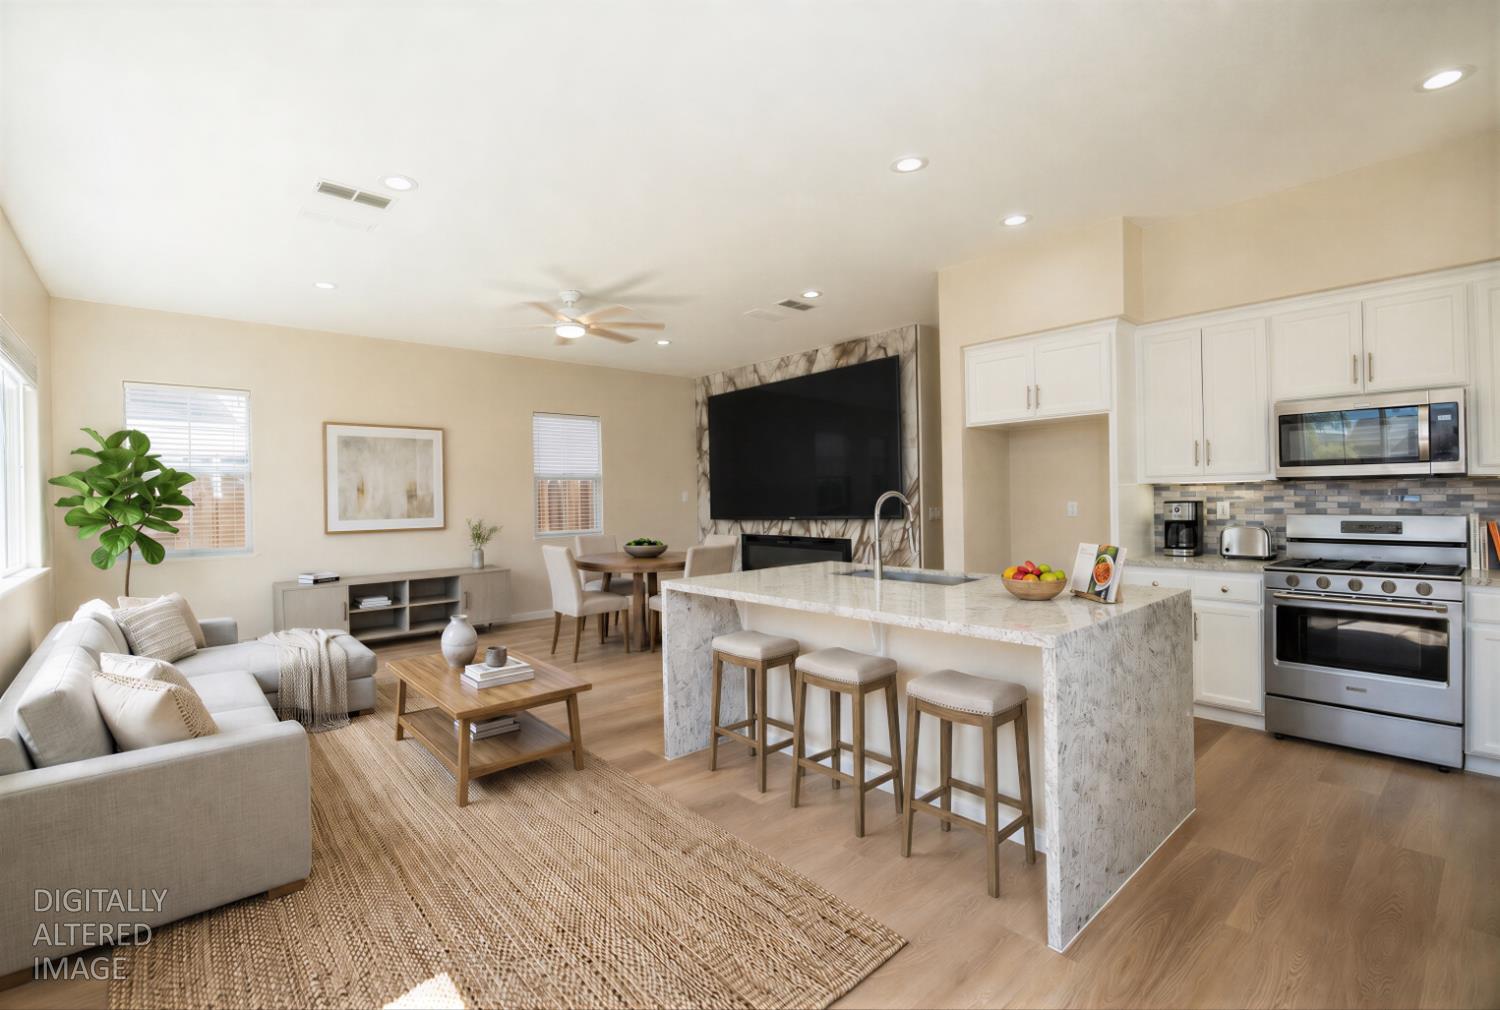
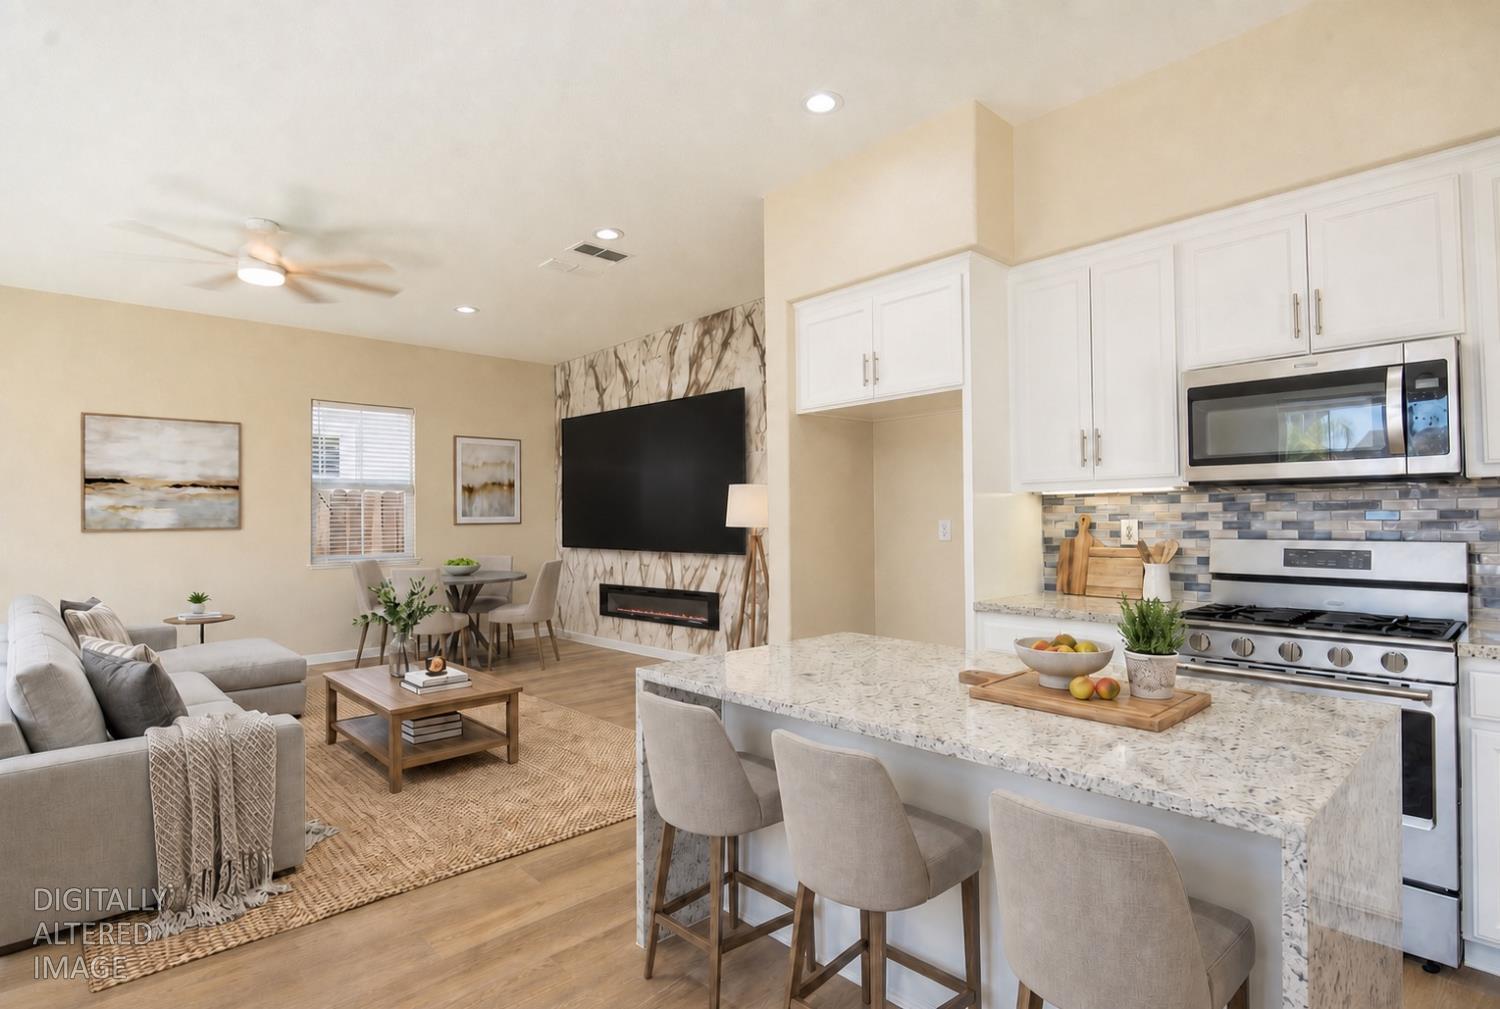
Luxury updates, energy efficiency, and exceptional living spaces come together in this beautifully renovated home! Thoughtfully redesigned from top to bottom, this move-in ready property features an open floor plan with separate living areas, offering the perfect balance of gathering space and everyday comfort. The stunning kitchen is the heart of the home, showcasing granite countertops, a large center island ideal for entertaining, all-new stainless steel appliances, and a stylish new backsplash. Throughout the home you'll find new laminate flooring, fresh interior paint, updated baseboards, all new light fixtures, modern ceiling fans, and beautifully refreshed bathrooms with new countertops and fixtures. Designed with today's lifestyle in mind, the flexible floor plan includes a downstairs bedroom and full bathroom, plus an upstairs tech center that's perfect for working from home, studying, or creating a dedicated homework space. Major system upgrades provide outstanding value and peace of mind, including a new dual-zone HVAC split system with separate upstairs and downstairs thermostats for enhanced comfort and energy efficiency, owned solar with 2x backup batteries. Step outside to enjoy a backyard that's been completely refreshed with new sod and a brand-new fence, creating the perfect space for entertaining, play, or relaxing. Every detail has been thoughtfully completed so you can simply move in and enjoy. Beautifully updated, energy efficient, and designed for modern living, this is one you won't want to miss! Come, See and Fall in Love!

$4,118/mo

Est. mortgage payment based on a $619,000 home price.

All estimates are provided by Luxury Presence for informational purposes only. Actual amounts may vary.

Additional information

MLS® ID
226090517

Interior Features

Bedrooms
5
Bathrooms
3
Fireplace
Yes
Cooling
Yes
Heating
Yes
Basement
No

Exterior Features

Lot Size
0.14 Acres

Other Property Details

Garage
Yes
55+/Senior Community
No
MLS provider logo

Courtesy of 12 Doors Real Estate, Joyce Wagner,
Listing Contact:  

Data maintained by METROLIST® may not reflect all real estate activity in the market. All information has been provided by seller/other sources and has not been verified by broker. All measurements and all calculations of area (i.e., Sq Ft and Acreage) are approximate. All interested persons should independently verify the accuracy of all information. All real estate advertising placed by anyone through this service for real properties in the United States is subject to the US Federal Fair Housing Act of 1968, as amended, which makes it illegal to advertise 'any preference, limitation or discrimination because of race, color, religion, sex, handicap, family status or national origin or an intention to make any such preference, limitation or discrimination.' This service will not knowingly accept any advertisement for real estate which is in violation of the law. Our readers are hereby informed that all dwellings, under the jurisdiction of U.S. Federal regulations, advertised in this service are available on an equal opportunity basis. 

©2026 METROLIST®. All rights reserved.

Data last updated 2:45 AM UTC


Powered by Luxury Presence
