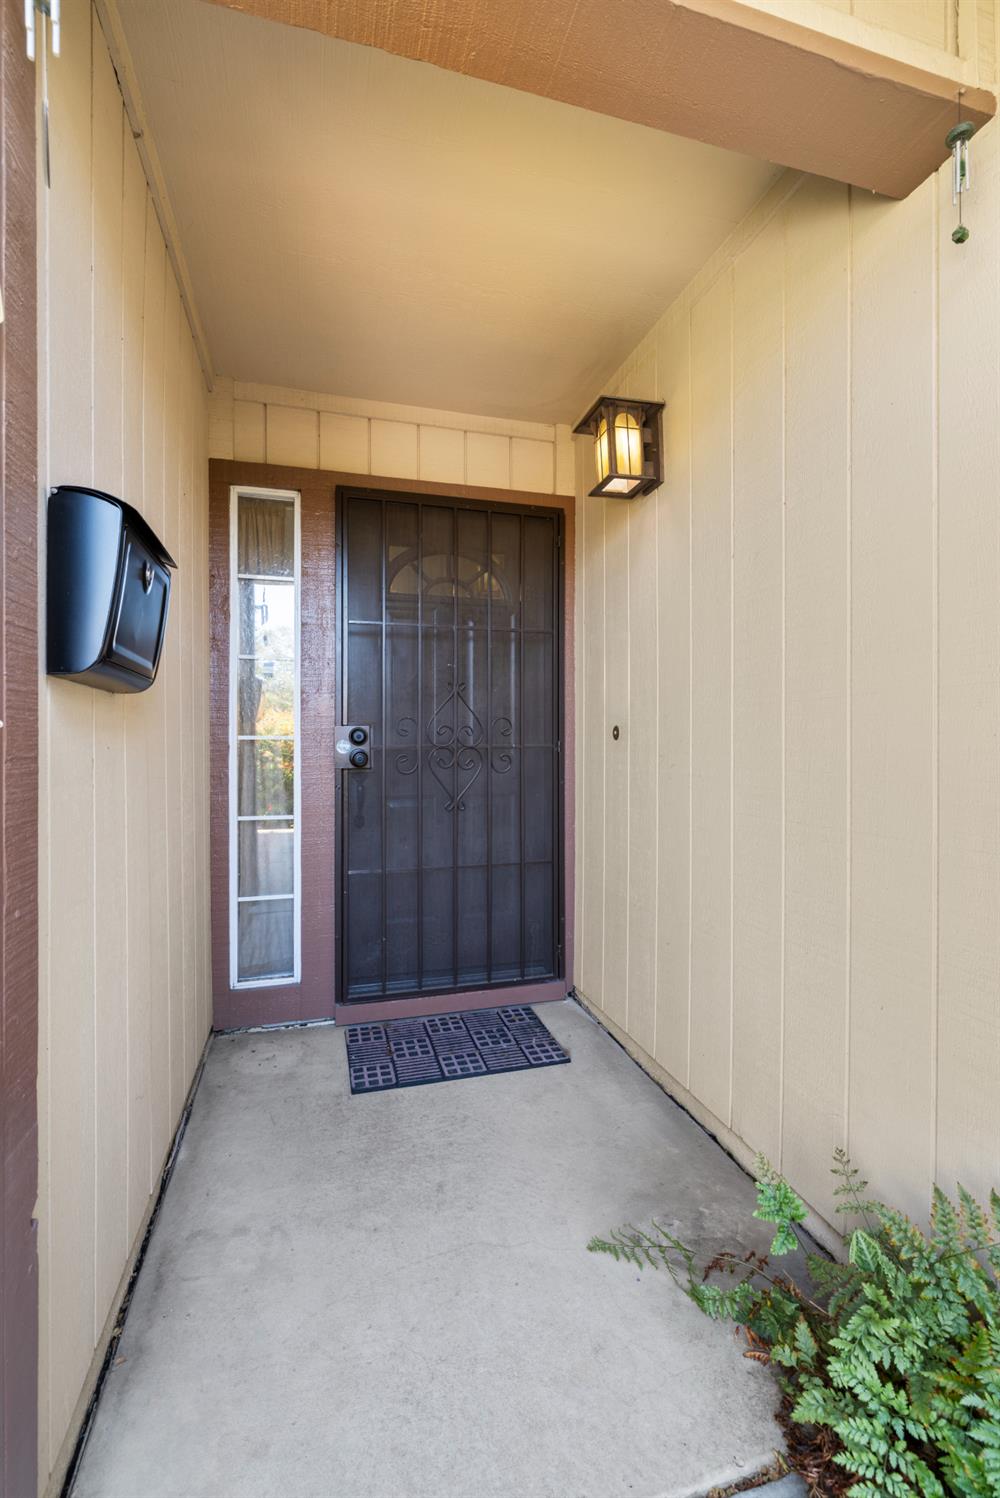
Property photo 1
Property photo 2
Property photo 3
Property photo 4
Property photo 5
3 Beds
2 Baths
1,620 sqft

$552,000

6020 Adobe Spring Way, Elk Grove CA, 95758

Price per sqft$340.74
Built in1990
Property size1,620 sqft
Property typeResidential

Overview

Active

Listed Sep 23, 2026

Updated 1h ago

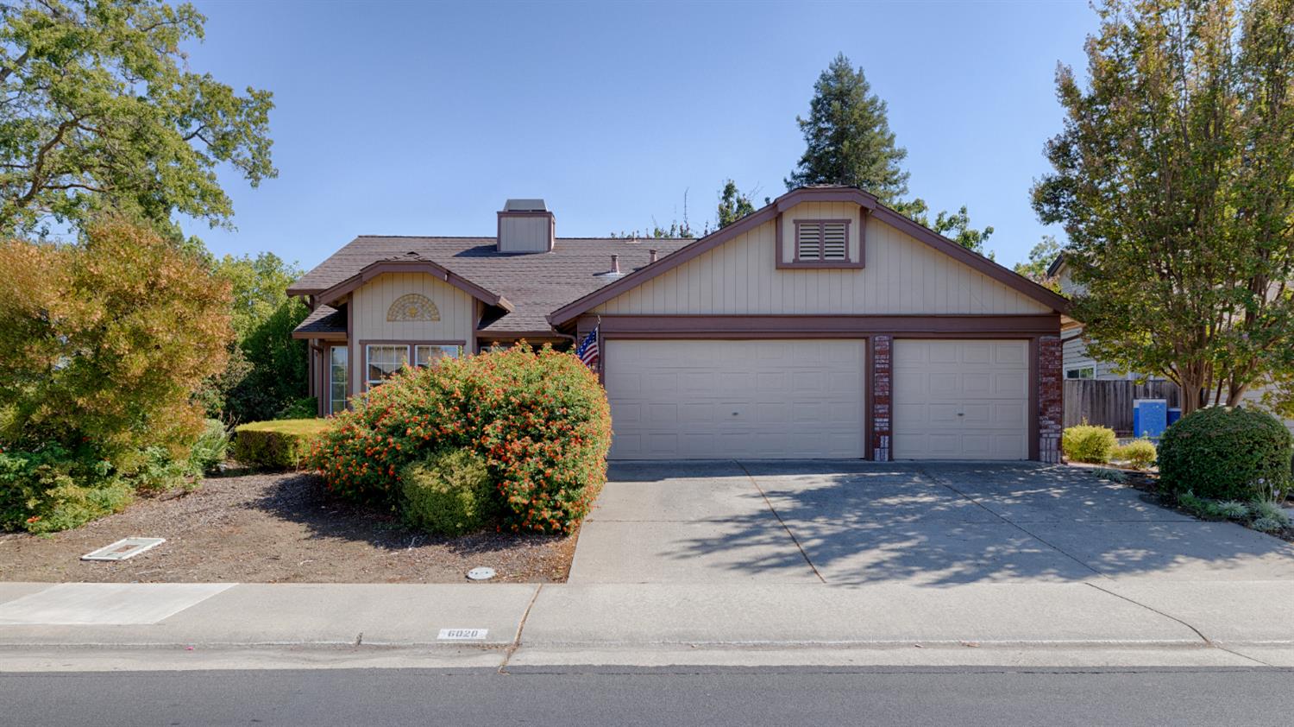
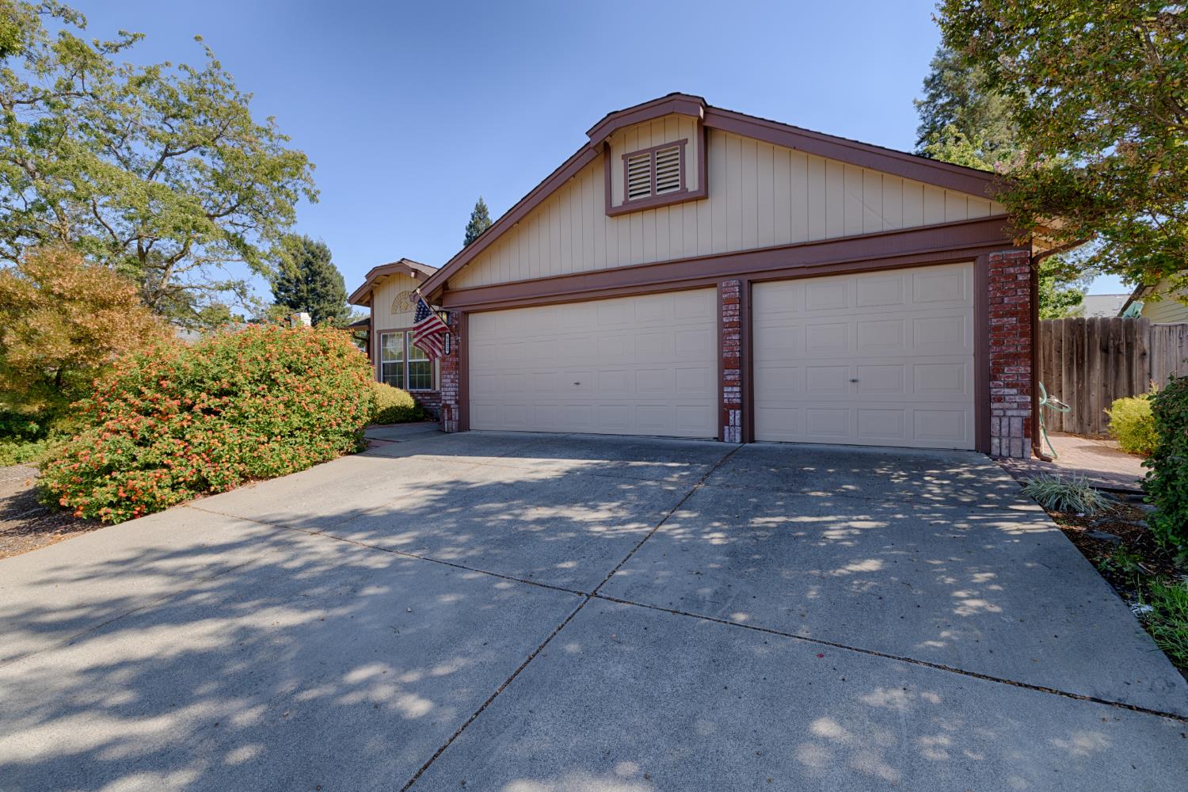
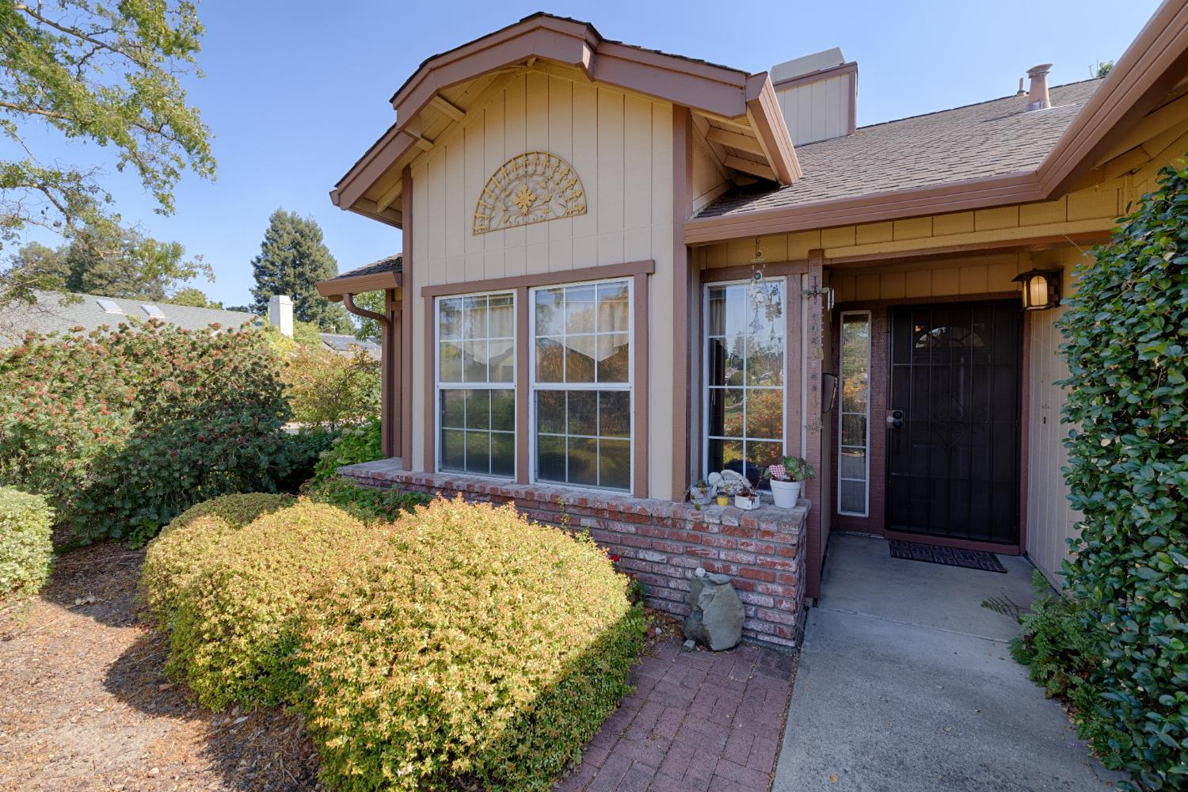
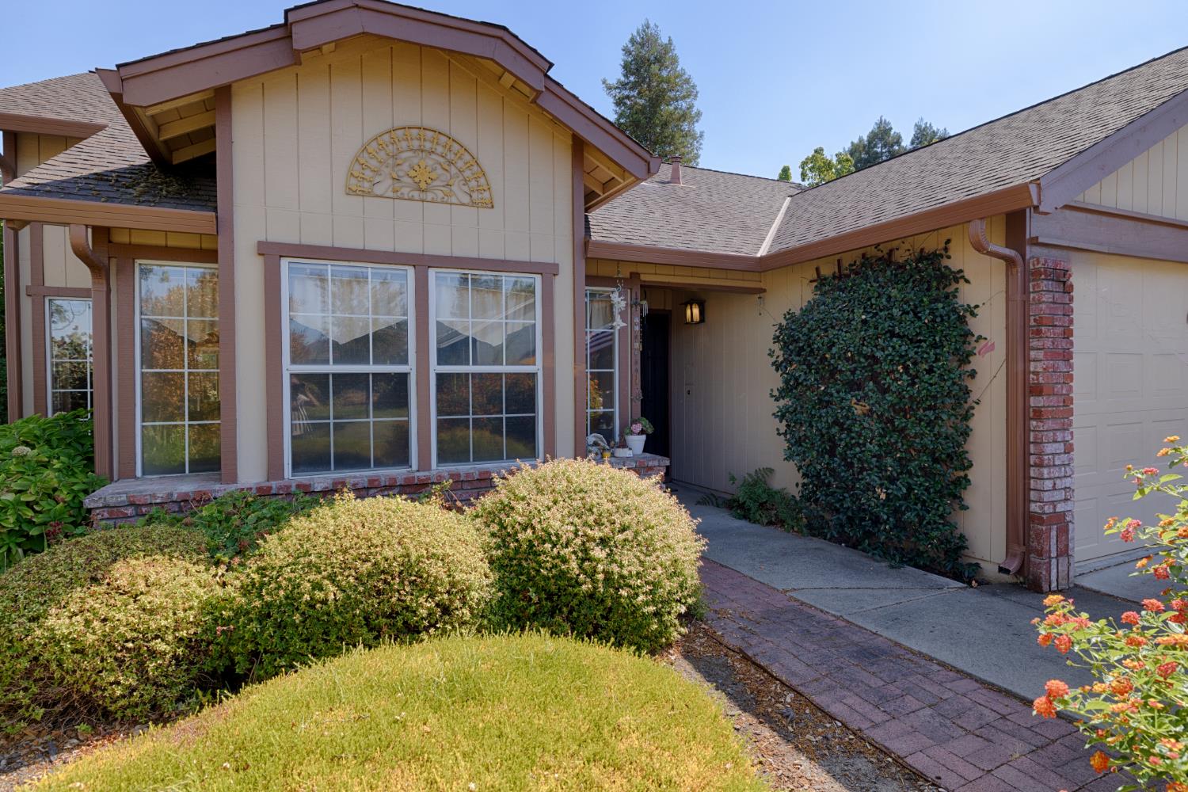
Delightful 1620 sf home in popular Elk Grove neighborhood! Not too big, not too small-this 3 bedroom 2 bath home is just right, offering an affordable opportunity for comfortable living, where thoughtful design meets everyday comfort. The heart of this home is the kitchen, equipped with stainless steel appliances, a convenient peninsula and a kitchen nook, perfect for culinary endeavors and casual dining. The adjacent family room provides an inviting atmosphere, highlighted by a cozy fireplace, practical built-in shelves and access to the backyard through French doors. For more formal dining, the formal living/dining room offers a great spot for a dining table with easy access to the kitchen. The formal living/dining room also has built-in shelving to display your treasured collectibles or favorite books. The primary bedroom suite has a walk-in closet and a French door to the backyard, while the primary bathroom offers a double vanity and a walk-in shower. Vaulted ceilings in the living room, dining room, family room and primary bedroom give the home a spacious and airy feel. The hall bathroom is conveniently located across from the two additional bedrooms and has a tub/shower combination. A separate laundry room (washer & dryer included) makes laundry day easy. Further enhancing the living experience, the property includes a private yard, an outdoor dining area ideal for entertaining, and a shed, all accessible from a welcoming patio. Add in an attached three-car garage for convenient and secure parking, and extra storage space, plus a spacious driveway, and you'll see why this layout is so popular. Close to schools, parks, restaurants and shopping, this property seamlessly blends functional design with an elevated lifestyle, inviting you to envision your future here.

$3,672/mo

Est. mortgage payment based on a $552,000 home price.

All estimates are provided by Luxury Presence for informational purposes only. Actual amounts may vary.

Additional information

MLS® ID
226119145

Interior Features

Bedrooms
3
Bathrooms
2
Fireplace
Yes
Cooling
Yes
Heating
Yes
Basement
No

Exterior Features

Lot Size
0.16 Acres

Other Property Details

Garage
Yes
55+/Senior Community
No
MLS provider logo

Courtesy of Marla Kuresa, Broker, Tyler Kuresa,
Listing Contact:  

Data maintained by METROLIST® may not reflect all real estate activity in the market. All information has been provided by seller/other sources and has not been verified by broker. All measurements and all calculations of area (i.e., Sq Ft and Acreage) are approximate. All interested persons should independently verify the accuracy of all information. All real estate advertising placed by anyone through this service for real properties in the United States is subject to the US Federal Fair Housing Act of 1968, as amended, which makes it illegal to advertise 'any preference, limitation or discrimination because of race, color, religion, sex, handicap, family status or national origin or an intention to make any such preference, limitation or discrimination.' This service will not knowingly accept any advertisement for real estate which is in violation of the law. Our readers are hereby informed that all dwellings, under the jurisdiction of U.S. Federal regulations, advertised in this service are available on an equal opportunity basis. 

©2026 METROLIST®. All rights reserved.

Data last updated 12:57 AM UTC


Powered by Luxury Presence
