Property photo 1
Property photo 2
Property photo 3
Property photo 4
Property photo 5
3 Beds
3 Baths
1,628 sqft

$459,990

7966 Pitcher Street, Citrus Heights CA, 95610

Price per sqft$282.55
Built in2022
Property size1,628 sqft
Property typeResidential

Overview

Active

Listed Oct 1, 2026

Updated 15h ago

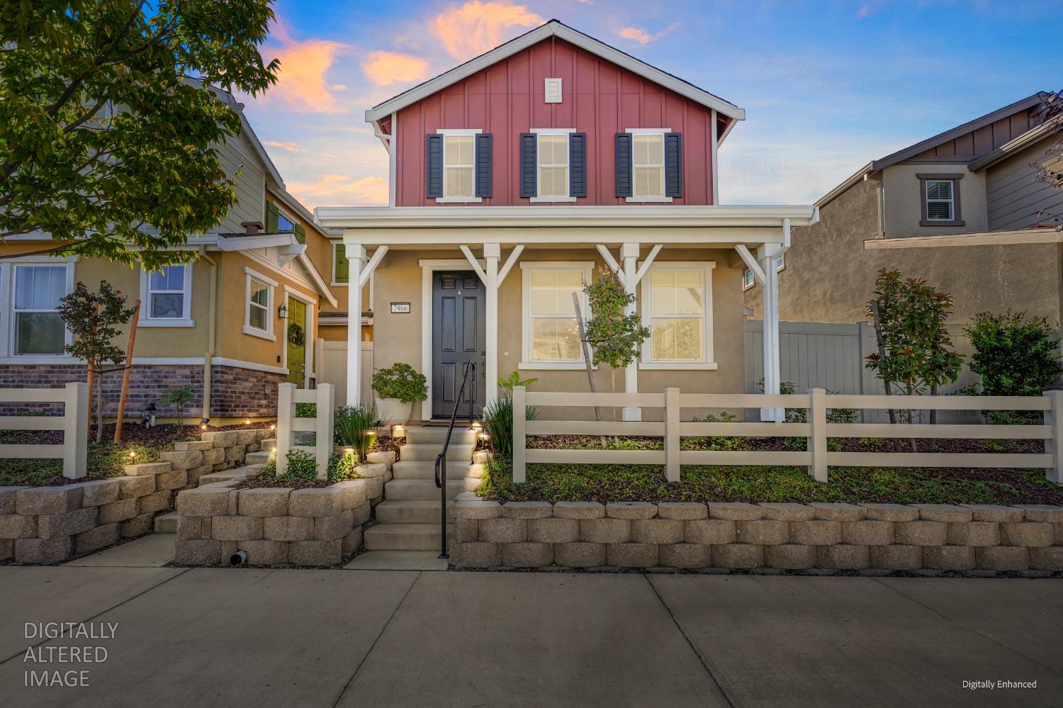
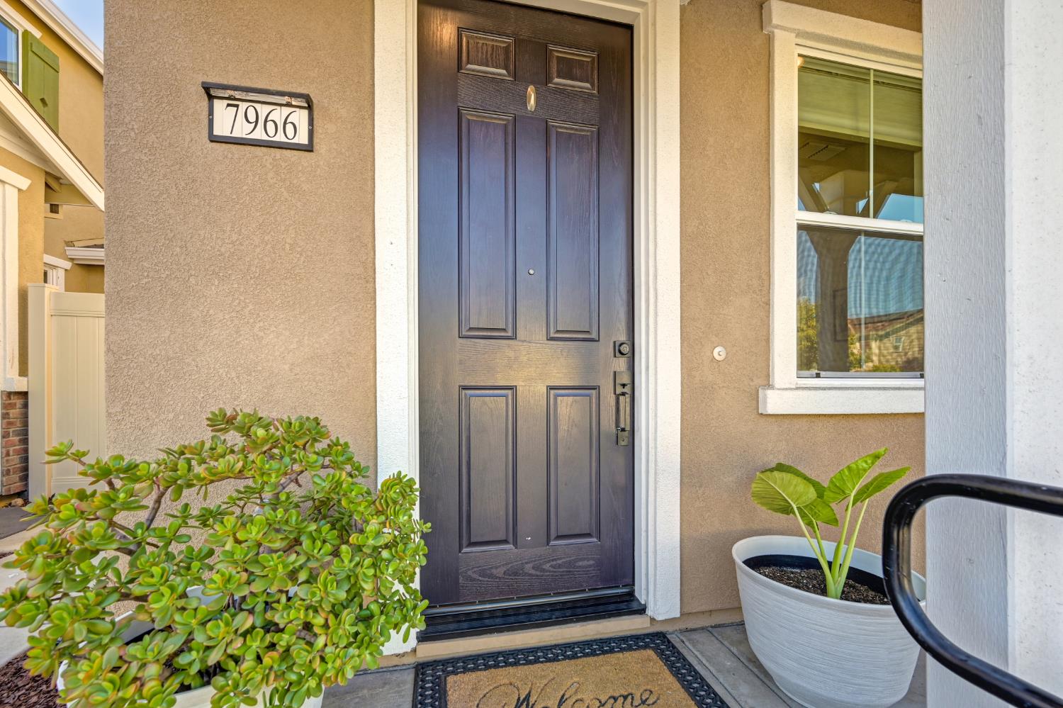
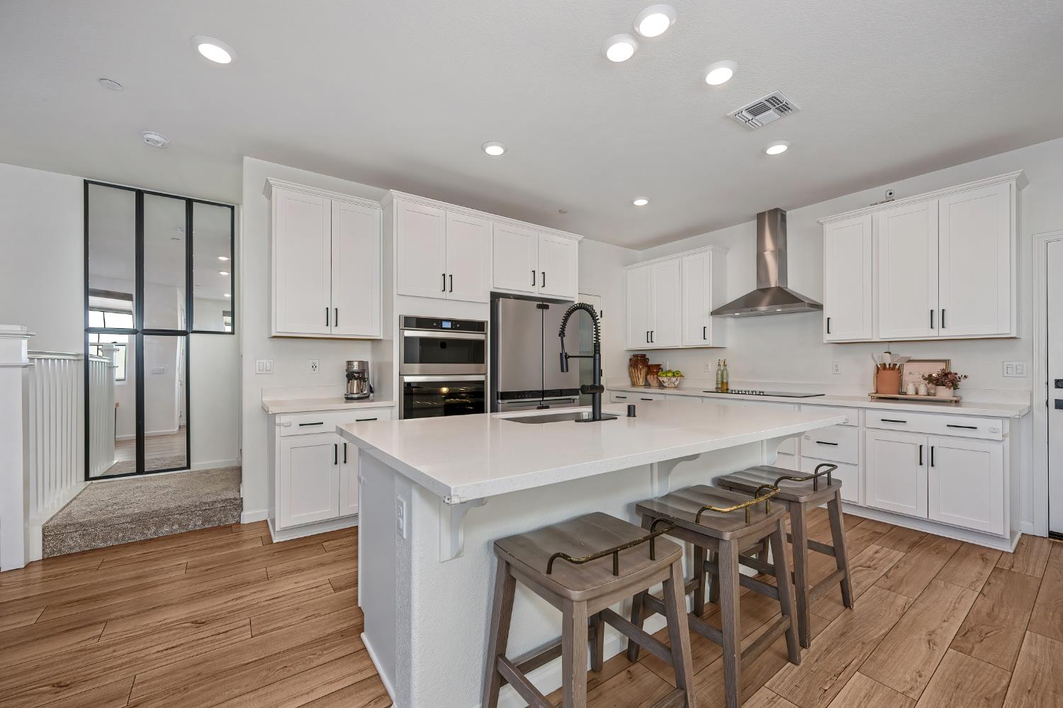
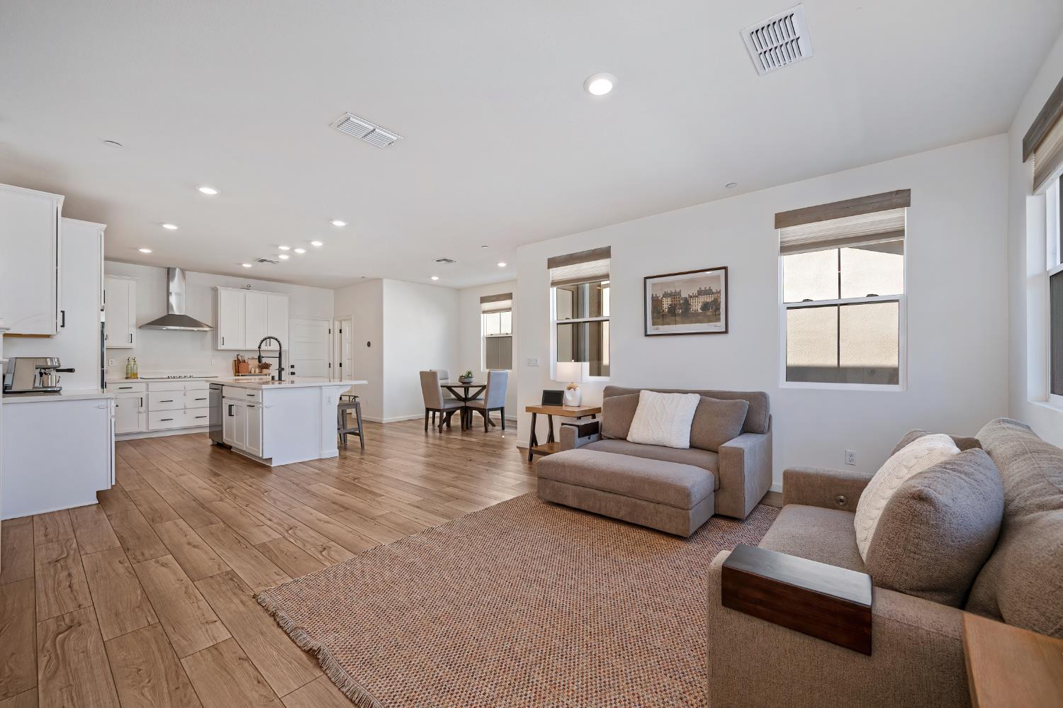
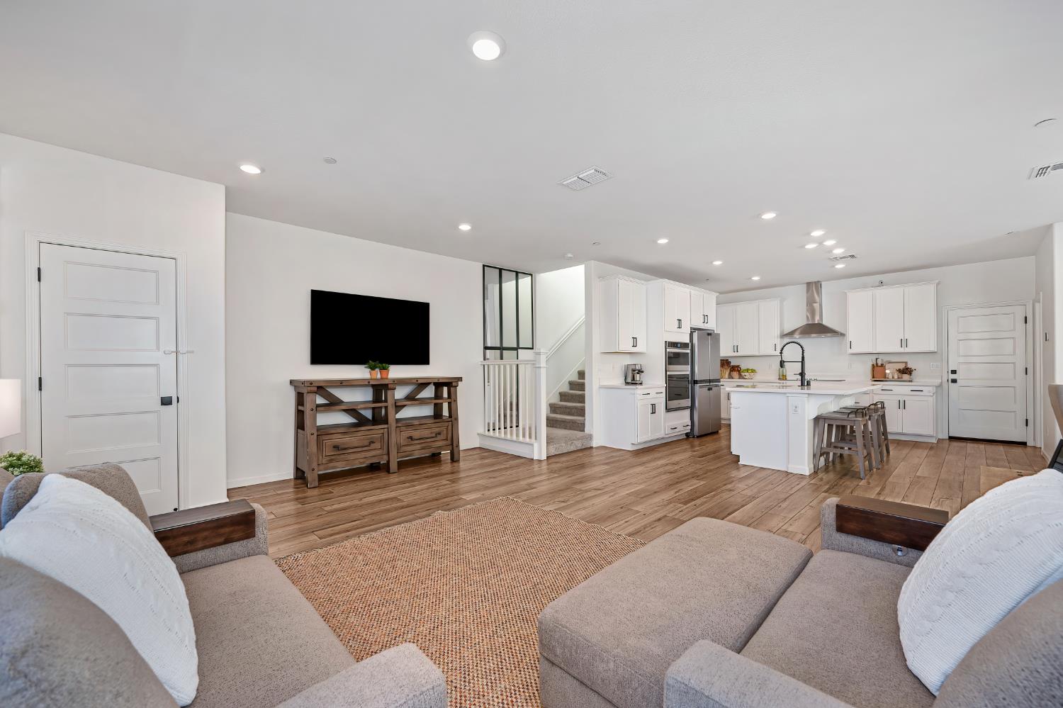
Fall in love with this charming Mitchell Village gem, built in 2022, featuring an inviting great room, solar, a whole house fan, a 2-car garage plus an extra parking space, and a patio ready for dining al fresco. Picture perfect curb appeal with a covered front porch, board and batten accents, classic shutters, and HOA maintained beautiful landscaping framed by stone retaining walls and white split-rail fencing. Elevated finishes throughout including Luxury Vinyl Plank flooring, plush carpet, Levolor shades, 9' ceilings, Moen kitchen and bath fixtures, recessed and modern lighting, 5 panel craftsman style doors, and upgraded decorative hardware. Great room with a large gathering area, a dining area, and a stunning kitchen. Entertainer's delight of a kitchen with a huge island with counter seating, quartz countertops, white cabinetry with decorative hardware, a walk-in pantry, and stainless steel appliances, including a built-in microwave and cooktop. Spacious primary suite with a walk-in closet and room for a sitting area. Spa-like primary bathroom with a dual sink vanity, a large glass enclosed shower with an upgraded showerhead, and a linen closet. Powder room for guests with a framed mirror. Two secondary bedrooms with abundant natural light. Secondary bathroom with a makeup area and a tub/shower combo with an upgraded showerhead. Upstairs laundry room with shelving. Coat closet. French door to a patio with multiple entertaining areas. Solar, whole house fan, Ecobee smart thermostat, PlyGem Low-E windows, and SMUD utilities. Mitchell Park with playgrounds and walking trails, dining, and shopping nearby. Conveniently located to both HWY 50 and I-80. Two hours to Tahoe, the Bay Area, and Napa Valley.

$3,060/mo

Est. mortgage payment based on a $459,990 home price.

All estimates are provided by Luxury Presence for informational purposes only. Actual amounts may vary.

Additional information

MLS® ID
226122023

Interior Features

Bedrooms
3
Bathrooms
3
Cooling
Yes
Heating
Yes
Basement
No

Exterior Features

Lot Size
0.05 Acres

Other Property Details

Association Fee Frequency
Monthly
Garage
Yes
55+/Senior Community
No
MLS provider logo

Courtesy of GUIDE Real Estate, James Betley,
Listing Contact:  

Data maintained by METROLIST® may not reflect all real estate activity in the market. All information has been provided by seller/other sources and has not been verified by broker. All measurements and all calculations of area (i.e., Sq Ft and Acreage) are approximate. All interested persons should independently verify the accuracy of all information. All real estate advertising placed by anyone through this service for real properties in the United States is subject to the US Federal Fair Housing Act of 1968, as amended, which makes it illegal to advertise 'any preference, limitation or discrimination because of race, color, religion, sex, handicap, family status or national origin or an intention to make any such preference, limitation or discrimination.' This service will not knowingly accept any advertisement for real estate which is in violation of the law. Our readers are hereby informed that all dwellings, under the jurisdiction of U.S. Federal regulations, advertised in this service are available on an equal opportunity basis. 

©2026 METROLIST®. All rights reserved.

Data last updated 5:10 AM UTC


Powered by Luxury Presence
