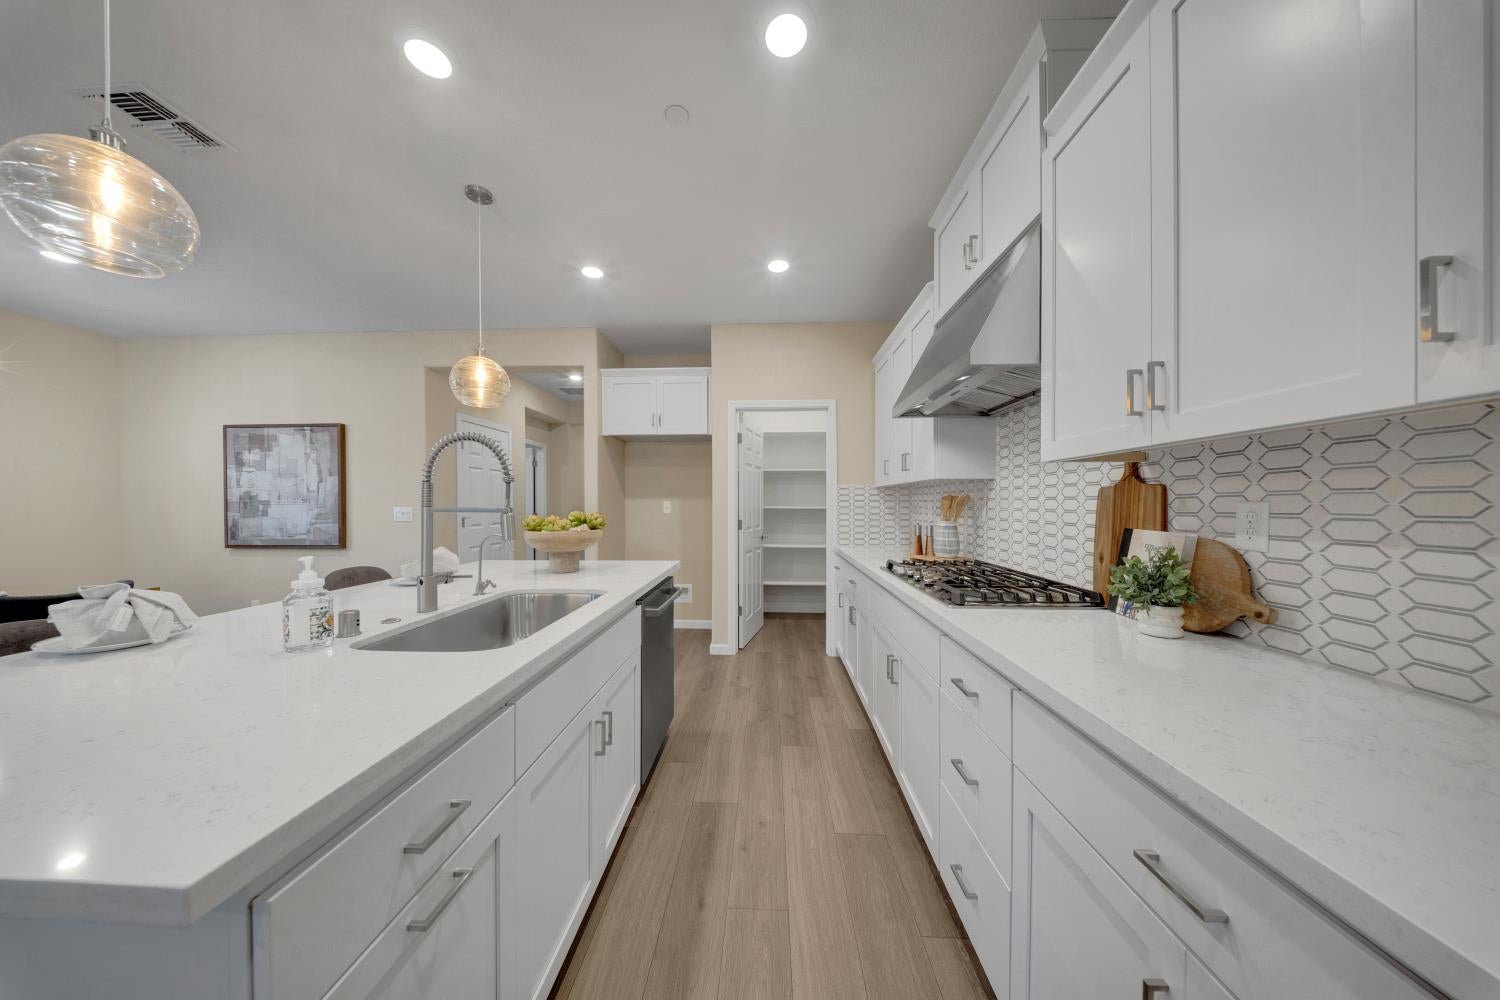
Property photo 1
Property photo 2
Property photo 3
Property photo 4
Property photo 5
2 Beds
2 Baths
1,792 sqft

$650,000

1447 Red Lake Way, Lincoln CA, 95648

Price per sqft$362.72
Built in2022
Property size1,792 sqft
Property typeResidential

Overview

Active

Listed Aug 13, 2026

Updated 3 days ago

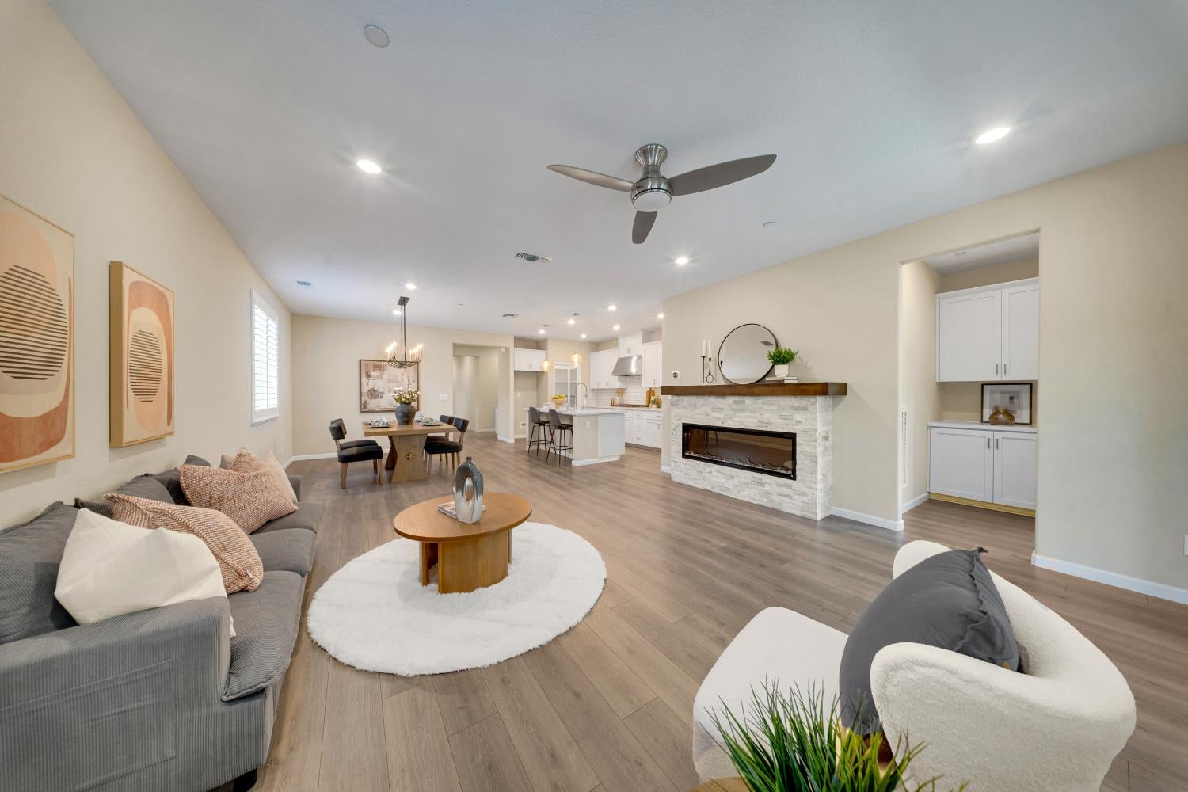
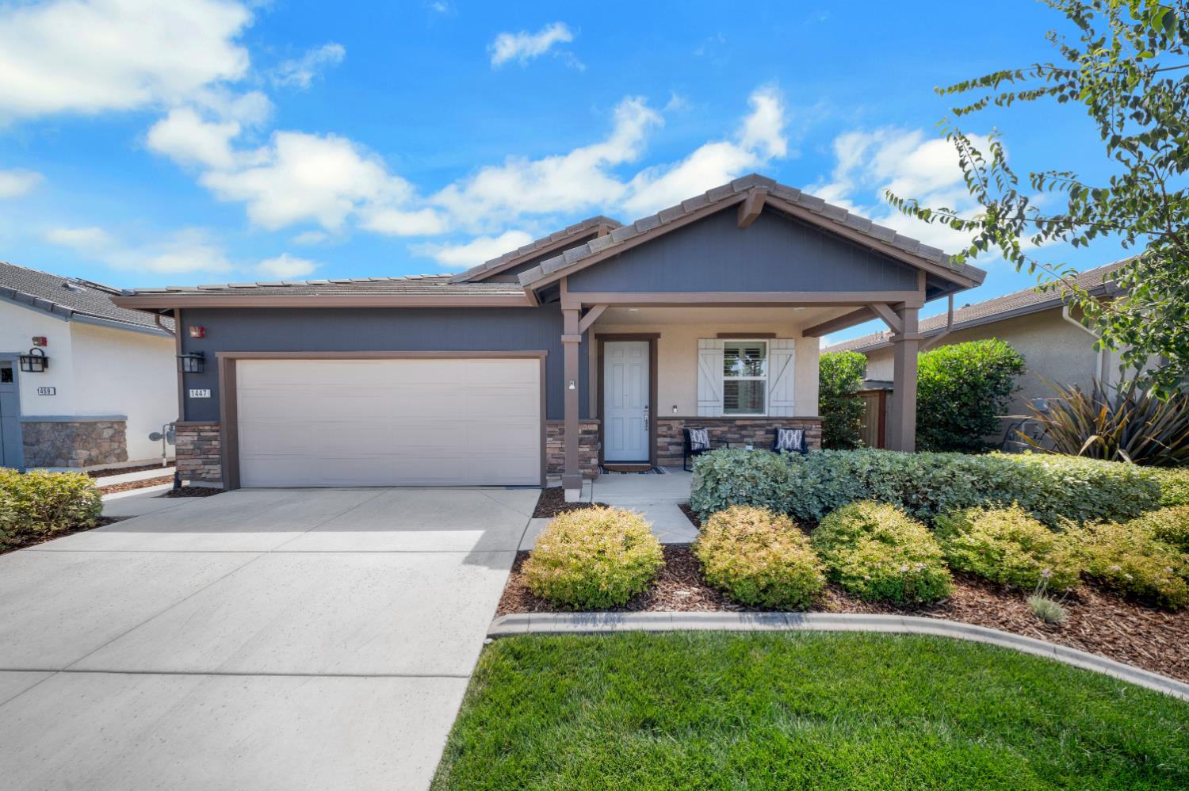
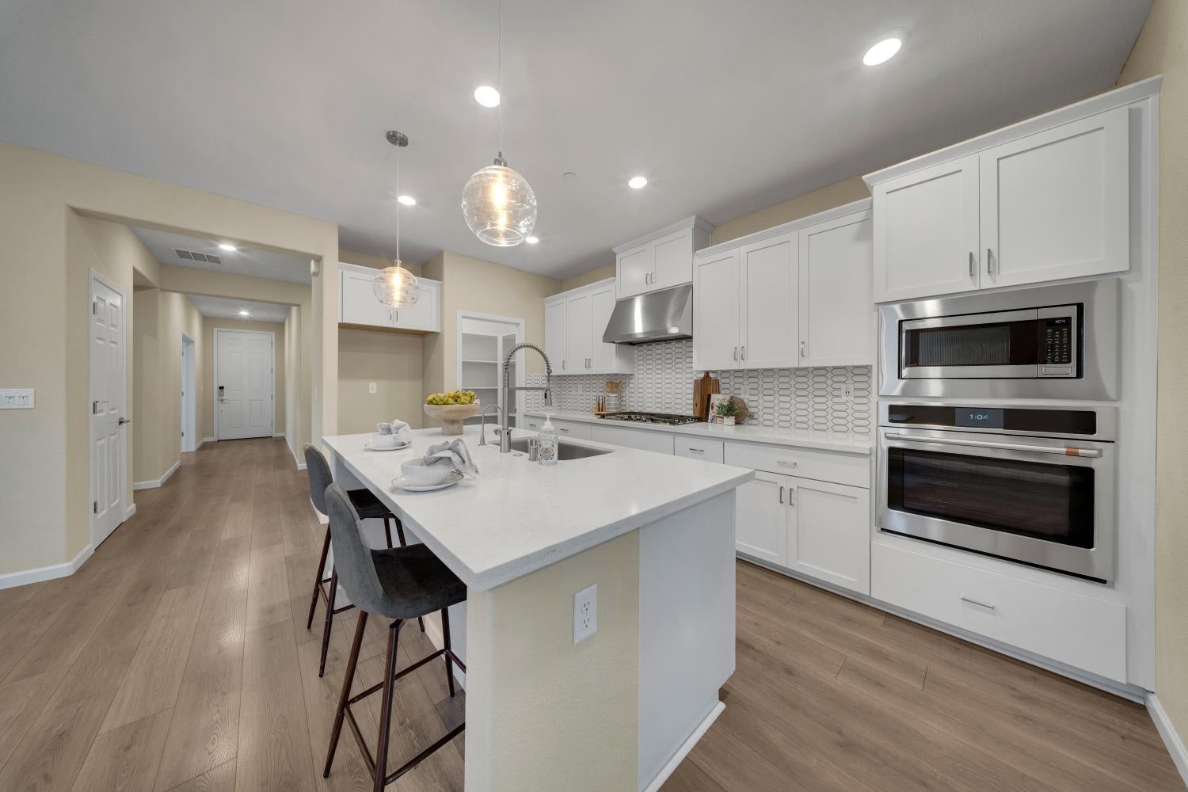
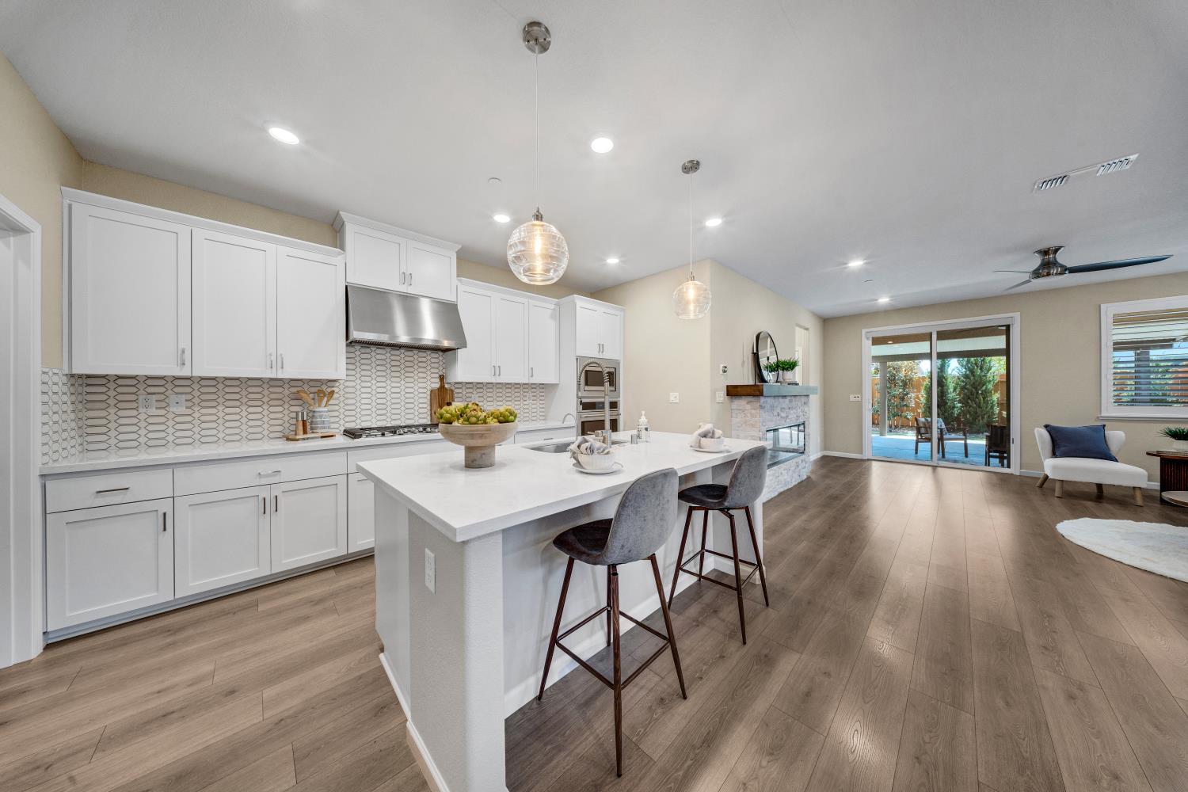
Come for the home. Stay for the lifestyle. BEST VALUE in ESPLANADE! Welcome to the Lake Model at Turkey Creek, where beautiful upgrades, thoughtful design, privacy, and resort-style living come together! This meticulously maintained home delivers more than $150,000 in builder and owner upgrades. Skip the construction dust, endless finish selections, landscaping projects and years of waiting - move right into a home where the work is already DONE! Enjoy owned solar, elegant plantation shutters, beautiful finishes and thoughtful enhancements throughout. The open-concept great room and kitchen are made for entertaining and everyday living, with a gorgeous fireplace creating a warm, inviting focal point. The spacious primary suite offers a peaceful retreat at the end of the day. And then there's the backyard! Outdoor living is already DONE, with a permitted covered patio and awning that extends your living space - perfect for morning coffee, dinner with friends or relaxing outdoors. The extended, reinforced patio is ready for a future hot tub, while the beautifully landscaped yard features mature trees and thoughtful upgrades that create a wonderful sense of privacy - something new construction simply can't give you overnight. Come enjoy the incredible lifestyle at Esplanade at Turkey Creek! The Lodge is the social hub of this active 55+ community, featuring a resort-style pool and spa, fitness center, pickleball courts, dog park, onsite restaurant, activities, clubs, social events and so much more! With the upgrades completed, gorgeous indoor and outdoor spaces finished, the landscaping established and the amenities waiting just outside your door, this isn't just move-in ready it's ready NOW!

$4,324/mo

Est. mortgage payment based on a $650,000 home price.

All estimates are provided by Luxury Presence for informational purposes only. Actual amounts may vary.

Additional information

MLS® ID
226101037

Interior Features

Bedrooms
2
Bathrooms
2
Fireplace
Yes
Cooling
Yes
Heating
Yes
Basement
No

Exterior Features

Lot Size
0.12 Acres

Other Property Details

Association Fee Frequency
Monthly
Garage
Yes
Pool
Yes
55+/Senior Community
Yes
MLS provider logo

Courtesy of Gateway Properties, Susan Barkve,
Listing Contact:  

Data maintained by METROLIST® may not reflect all real estate activity in the market. All information has been provided by seller/other sources and has not been verified by broker. All measurements and all calculations of area (i.e., Sq Ft and Acreage) are approximate. All interested persons should independently verify the accuracy of all information. All real estate advertising placed by anyone through this service for real properties in the United States is subject to the US Federal Fair Housing Act of 1968, as amended, which makes it illegal to advertise 'any preference, limitation or discrimination because of race, color, religion, sex, handicap, family status or national origin or an intention to make any such preference, limitation or discrimination.' This service will not knowingly accept any advertisement for real estate which is in violation of the law. Our readers are hereby informed that all dwellings, under the jurisdiction of U.S. Federal regulations, advertised in this service are available on an equal opportunity basis. 

©2026 METROLIST®. All rights reserved.

Data last updated 3:04 AM UTC


Powered by Luxury Presence
