Property photo 1
Property photo 2
Property photo 3
Property photo 4
Property photo 5
4 Beds
4 Baths
2,758 sqft

$696,754

8773 Grape Way, Sacramento CA, 95828

Price per sqft$252.63
Property size2,758 sqft
Property typeResidential

Overview

Active

Listed Mar 26, 2026

Updated 6 days ago

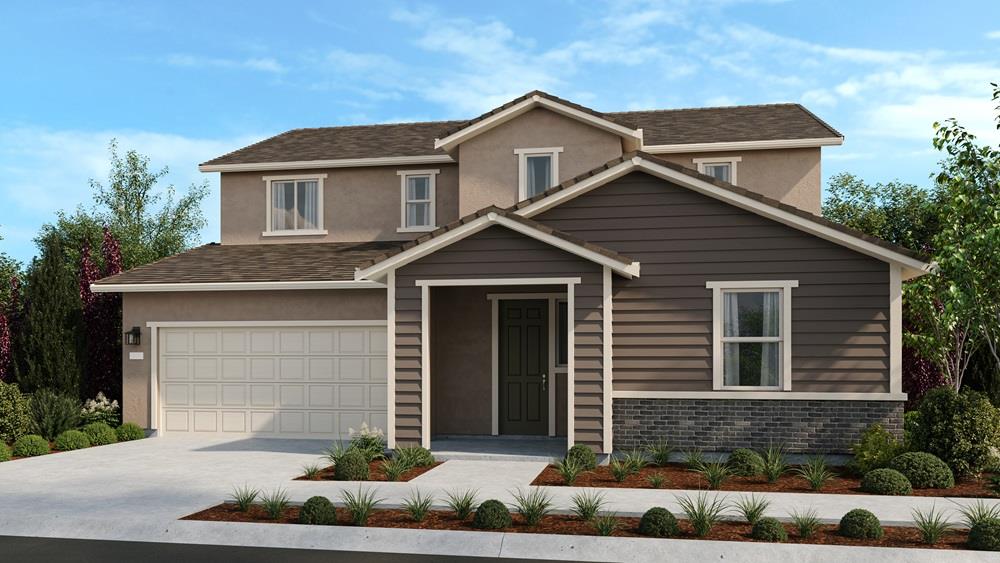
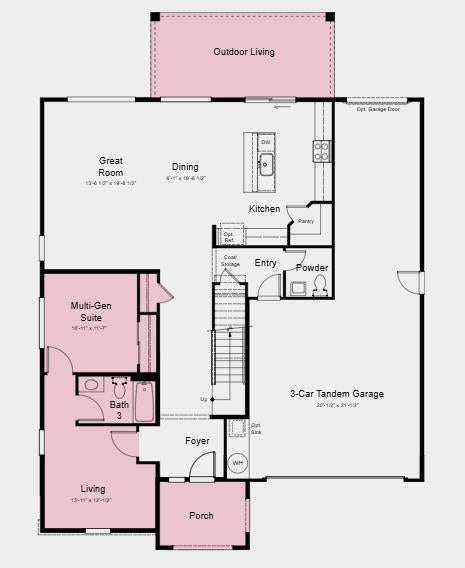
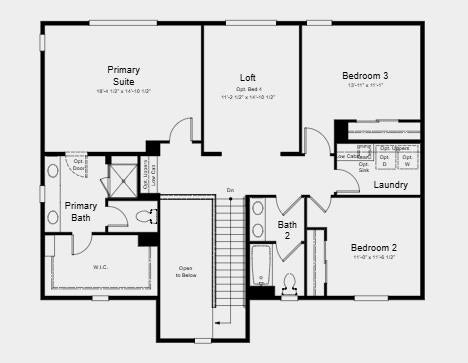
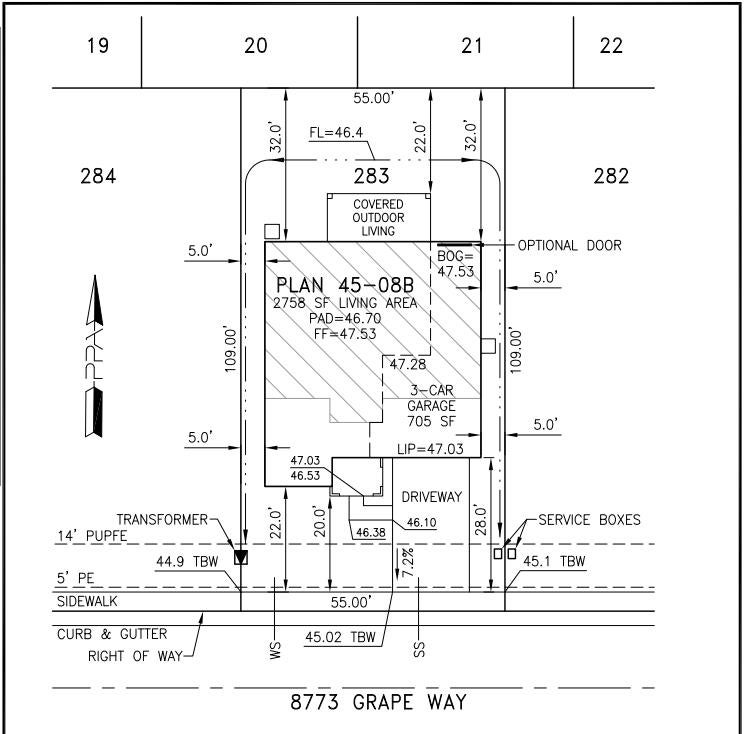
What's Special: South Facing Lot, Multi-Gen Suite, Oversized Garage, Covered Patio. New Construction - December Completion! Built by America's Most Trusted Home Builder. Welcome to the Chloe at 8773 Grape Way in Wisteria at Willow Vista! The two-story Chloe floor plan brings together charm, comfort, and everyday ease. The open, welcoming foyer leads past a lovely multi‑gen suite, offering a peaceful space for guests or loved ones. Just across the way, a convenient half bath and access to the three‑car tandem garage make daily routines simple. The home then opens into the great room, dining area, and chef‑inspired kitchen, all flowing effortlessly toward the covered outdoor living spacean ideal spot to enjoy quiet mornings. Upstairs, a roomy loft connects two secondary bedrooms, a shared full bath, and the laundry room. Tucked at the end of the hall, the serene primary suite features dual vanities and a spacious walk‑in closet, creating a soothing retreat to unwind. Willow Vista is a welcoming new community in Sacramento, perfect for anyone ready to grow and feel at home. Families will appreciate being part of the Elk Grove Unified School District with nearby schools for every stage. With sunny parks, relaxing golf courses, local dining favorites and everyday conveniences like Walmart, Costco and Save Mart close by, life here feels simple, connected and uplifting. Additional Highlights Include: Multi-gen suite, shower pan with marble wall at bath 3, outdoor living, and garage door at tandem rear wall. MLS#226037029

$4,636/mo

Est. mortgage payment based on a $696,754 home price.

All estimates are provided by Luxury Presence for informational purposes only. Actual amounts may vary.

Additional information

MLS® ID
226037029

Interior Features

Bedrooms
4
Bathrooms
4
Cooling
Yes
Heating
Yes
Basement
No

Exterior Features

Lot Size
0.14 Acres

Other Property Details

Garage
Yes
55+/Senior Community
No
MLS provider logo

Courtesy of Taylor Morrison Services, Inc, Suzanna Martinez,
Listing Contact:  

Data maintained by METROLIST® may not reflect all real estate activity in the market. All information has been provided by seller/other sources and has not been verified by broker. All measurements and all calculations of area (i.e., Sq Ft and Acreage) are approximate. All interested persons should independently verify the accuracy of all information. All real estate advertising placed by anyone through this service for real properties in the United States is subject to the US Federal Fair Housing Act of 1968, as amended, which makes it illegal to advertise 'any preference, limitation or discrimination because of race, color, religion, sex, handicap, family status or national origin or an intention to make any such preference, limitation or discrimination.' This service will not knowingly accept any advertisement for real estate which is in violation of the law. Our readers are hereby informed that all dwellings, under the jurisdiction of U.S. Federal regulations, advertised in this service are available on an equal opportunity basis. 

©2026 METROLIST®. All rights reserved.

Data last updated 2:46 AM UTC


Powered by Luxury Presence
